
BEDS5
BATHS5 full 1 partial
SQUARE FEET3,918
MLS#1010440
STATUSActive
PROPERTY TYPEResidential - Single Family
SUBDIVISIONWATERSOUND ORIGINS - LAFAYETTE PARK (Longleaf Park - Phase 3 per Recorded Plat)
Property Description
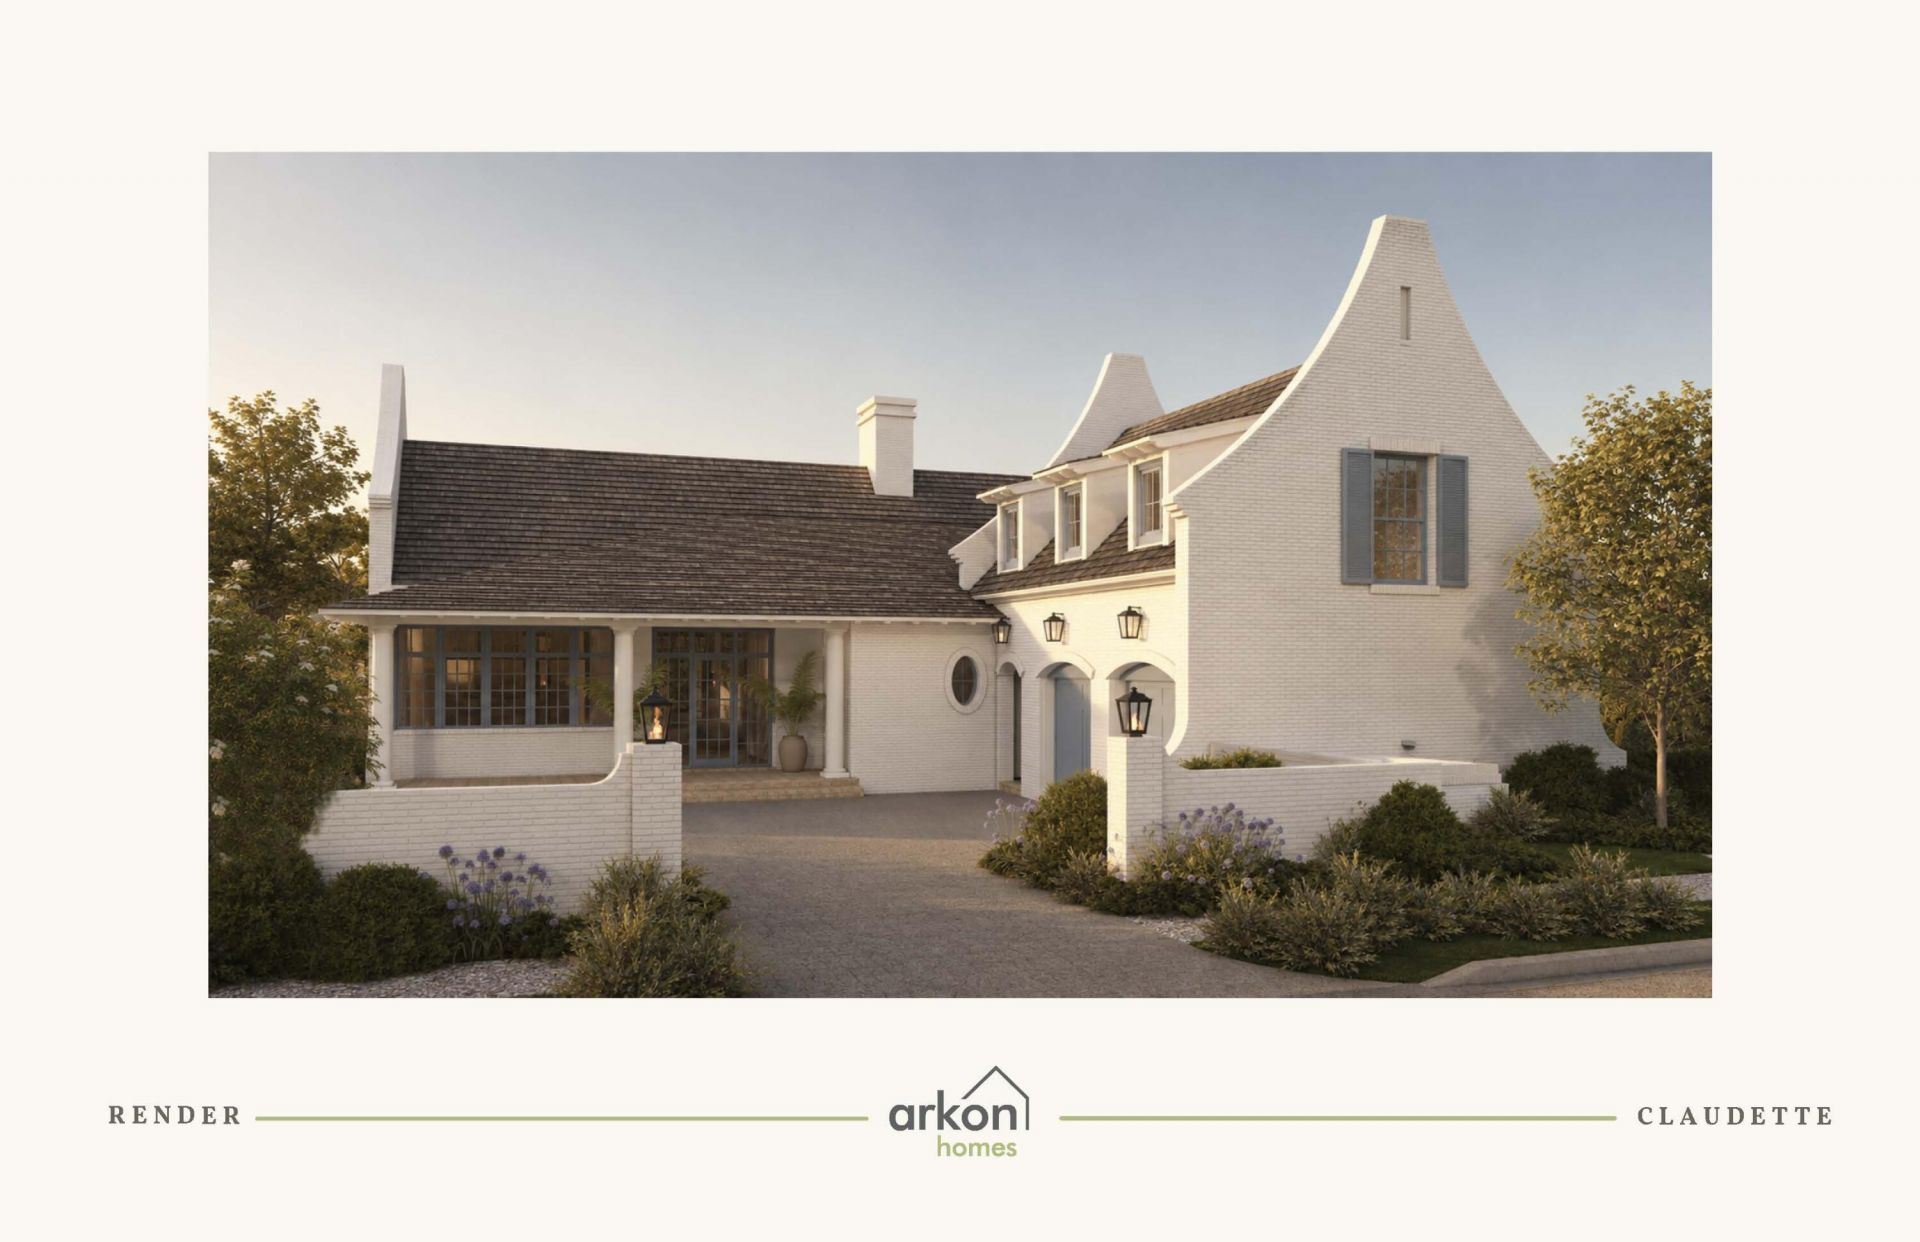
Positioned on a 75' x 130' corner homesite with a water view, the Claudette brings the outdoor setting directly into its central living spaces. Two sets of sliding doors extend the living room toward the screened porch and heated pool, creating a natural sightline to the water beyond and allowing the rear of the home to feel closely connected to its surroundings.Offering 3,918 square feet, this single-level home features five bedrooms, five full baths, one half bath and a finished Carriage House above the two-car garage. Whitewashed brick, sweeping gables, dormers and gas lanterns give the exterior a distinctive Southern architectural character.Inside, the formal dining room sits just off the foyer before the plan opens into an expansive kitchen and living area. An oversized island faces the living room, while a generous walk-through scullery behind the appliance wall provides additional cabinetry and workspace. Stained white oak cabinetry, quartz countertops and a premium appliance package complement the kitchen.The living room is defined by a vaulted tongue-and-V-groove ceiling with white oak-stained beams, while three dormers above introduce additional natural light and reinforce the architectural character of the space. A wood-burning fireplace with gas logs and stone surround provides a natural focal point. From here, two sets of sliding doors open to the 23'10' x 8'10' screened porch with fireplace, 12' x 18' heated pool and paver deck, with the water providing the backdrop to the home's primary outdoor gathering spaces.The primary suite is privately positioned at the rear of the home with direct access to a paver patio, a large walk-in closet with built-in vanity, and a spacious bath with dual vanities, freestanding tub and separate walk-in shower. Four additional bedrooms each offer an ensuite bath and walk-in closet.Above the garage, the finished Carriage House provides a private retreat with a bedroom, full bath, kitchenette, sitting area and walk-in closet, accessed by an interior stairwell near the garage entry.Located in Lafayette Park within Origins West at Watersound Origins®, residents enjoy access to Origins Golf Course , Village Commons with community pool and fitness center, tennis and pickleball courts, walking and biking trails, and nearby shopping and dining at Watersound® Town Center.Estimated completion: July 2027.
Property Features
Property Type: Residential - Single Family
Cooling: Ceiling Fans, Central Air
Garage: 2 car attached
Heating: Central
Home Style: New Orleans
Lot Size: 75'x130'x75'130'
Stories: 1.0
Year Built: 2027
Feature Descriptions
Appliances: Auto Garage Door Opn, Dishwasher, Disposal, Microwave, Range Hood, Refrigerator W/IceMk, Smoke Detector, Stove/Oven Dual Fuel, Warranty Provided, Water Heater - Tnkls
Association Fee Includes: Management
Community Features: Short Term Rental - Not Allowed, Pickle Ball, Community Room, Dock, Exercise Room, Fishing, Golf, Pets Allowed, Picnic Area, Playground, Pool, Tennis, Waterfront
Days on Site: 57
Exterior: Brick, Roof Pitched, Siding Brick Front
Exterior: Shower, Sprinkler System
Financing Terms: Conventional
Fireplace: Fireplace Gas
Fireplace Y/N: Yes
Flooring: Floor Hardwood
Foundation: Slab
HOA: Yes
Interior: Ceiling Beamed, Ceiling Cathedral, Ceiling Crwn Molding, Ceiling Raised, Decorating Allowance, Fireplace 2+, Guest Quarters, Kitchen Island, Lighting Recessed, Newly Painted, Shelving, Washer/Dryer Hookup, Woodwork Painted
Lot: Corner
Lot Dimensions: 75'x130'x75'130'
Parcel Number: 23-3S-18-16200-000-0160
Patio/Porch: Patio Open, Porch, Porch Screened
Pool Features: Pool - Heated, Pool - In-Ground, Pool Type
Property Condition: To Be Built
Road Surface: Paved
Rooms Total: 12
Sewer: Public Sewer
Special View Info: Pond
Sub Type: Detached Single Family
Utilities: Electric, Gas - Natural, Phone, Public Water, Tap Fee Paid, TV Cable
Local Schools
High School: South Walton
Middle School: Emerald Coast
Elementary School: Dune Lakes
Listed By / Shown By
Listed By
Agency Name: Watersound Real Estate
Shown By
Agency Title: Premier Property Group
Agency Phone: 850-337-1555

Estimate Your Payment
Estimated Payment
$ 7,476.18 per month $6,609.93 Principal & Interest $0.00 Property Tax (data not provided by mls) $866.25 Homeowner's Insurance
Tbd Suwannee Drive, Unit Lot 16 | MLS# 1010440
This single family home located at Tbd Suwannee Drive, Unit Lot 16, Watersound, FL 32461 is currently listed for sale with an asking price of $2,970,000. This property was built in 2027 and has 5 bedrooms and 5 full and 1 partial baths with 3918 sq. ft. Tbd Suwannee Drive, Unit Lot 16 is located in the WATERSOUND ORIGINS - LAFAYETTE PARK (Longleaf Park - Phase 3 per Recorded Plat) subdivision. Search WATERSOUND ORIGINS - LAFAYETTE PARK (Longleaf Park - Phase 3 Per Recorded Plat) real estate on www.premierfl.com today.