
BEDS3
BATHS2 full
SQUARE FEET1,391
MLS#1010419
STATUSActive
PROPERTY TYPEResidential - Single Family
SUBDIVISIONBENT TREE S-D
Property Description
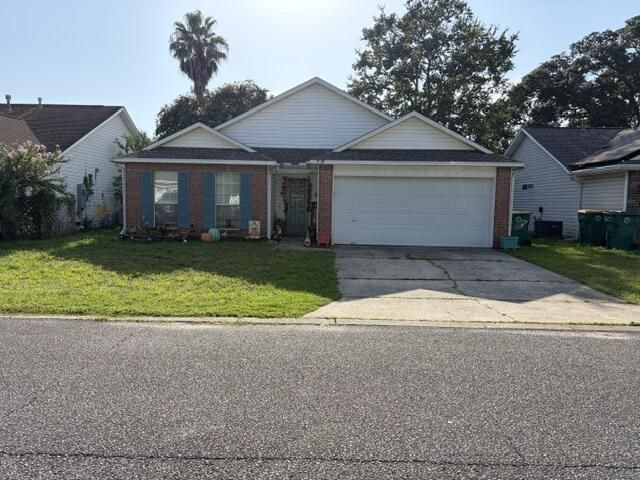
Seller would love an offer. This cute home has an open floor plan with many updated features. Primary bedroom has full bath with a walk in closet. A split bedroom floor plan makes home even more disireable. Enjoy cooking with a gas stove, stainless vent hood and granite counter tops. Relax on the covered patio for a barbeque or just entertain others. The home is very convenient to both bases and shopping is close by for groceries and fast food. Golf course just down the road with nice club house. A short drive to the beach to soak up all the sun and view the beautiful seashores of the Emerald Coast with it's tourquoise waters. Watch dolphin, seagulls, and beach crabs also enjoying the beach. Info deemed to be correct, cannot guarantee. New roof in 2021, new tile floors in 2021, refrigerator only one year old and willl stay with an acceptable offer. Washer and dryer do not convey. Gas heat and gas hot water heater. AC is 2 years old and not sure of age of hwh. Looks fairly new too. As always, Buyer to verify anything pertinent to Buyer.
Property Features
Property Type: Residential - Single Family
Cooling: Ceiling Fans
Fenced: Yes
Garage: 2 car attached
Home Style: Contemporary
Lot Size: 50 x 90
Stories: 1.0
Taxes: $2,818
Year Built: 1999
Feature Descriptions
Appliances: Auto Garage Door Opn, Dishwasher, Disposal, Microwave, Stove/Oven Gas
Days on Site: 3
Exterior: Fenced Back Yard
Exterior: Brick, Siding Brick Front, Siding Brick Some, Siding
Fencing: Fenced Privacy
Financing Terms: Conventional, FHA, VA
Interior: Ceiling Vaulted, Split Bedroom, Washer/Dryer Hookup
Lot Dimensions: 50 x 90
Parcel Number: 03-2S-24-0094-000B-0190
Parking: Garage
Patio/Porch: Patio Covered
Property Condition: Construction Complete
Road Surface: Paved
Rooms Total: 5
Sewer: Public Sewer
Sub Type: Detached Single Family
Utilities: Electric, Gas - Natural, Public Water
Window: Window Treatmnt Some
Local Schools
High School: Choctawhatchee
Middle School: Pryor
Elementary School: Wright
Listed By / Shown By
Listed By
Agency Name: Coldwell Banker Realty
Shown By
Agency Title: Premier Property Group
Agency Phone: 850-337-1555

Estimate Your Payment
Estimated Payment
$ 1,113.35 per month $776.72 Principal & Interest $234.83 Property Tax $101.79 Homeowner's Insurance
997 John Wayne Circle | MLS# 1010419
This single family home located at 997 John Wayne Circle, Fort Walton Beach, FL 32547 is currently listed for sale with an asking price of $349,000. This property was built in 1999 and has 3 bedrooms and 2 full baths with 1391 sq. ft. John Wayne Circle is located in the BENT TREE S-D subdivision. Search BENT TREE S-D real estate on www.premierfl.com today.