
BEDS2
BATHS2 full 1 partial
SQUARE FEET1,066
MLS#796261
STATUSActive
PROPERTY TYPEResidential - Condominium
SUBDIVISIONShores Of Panama Phase I
Property Description
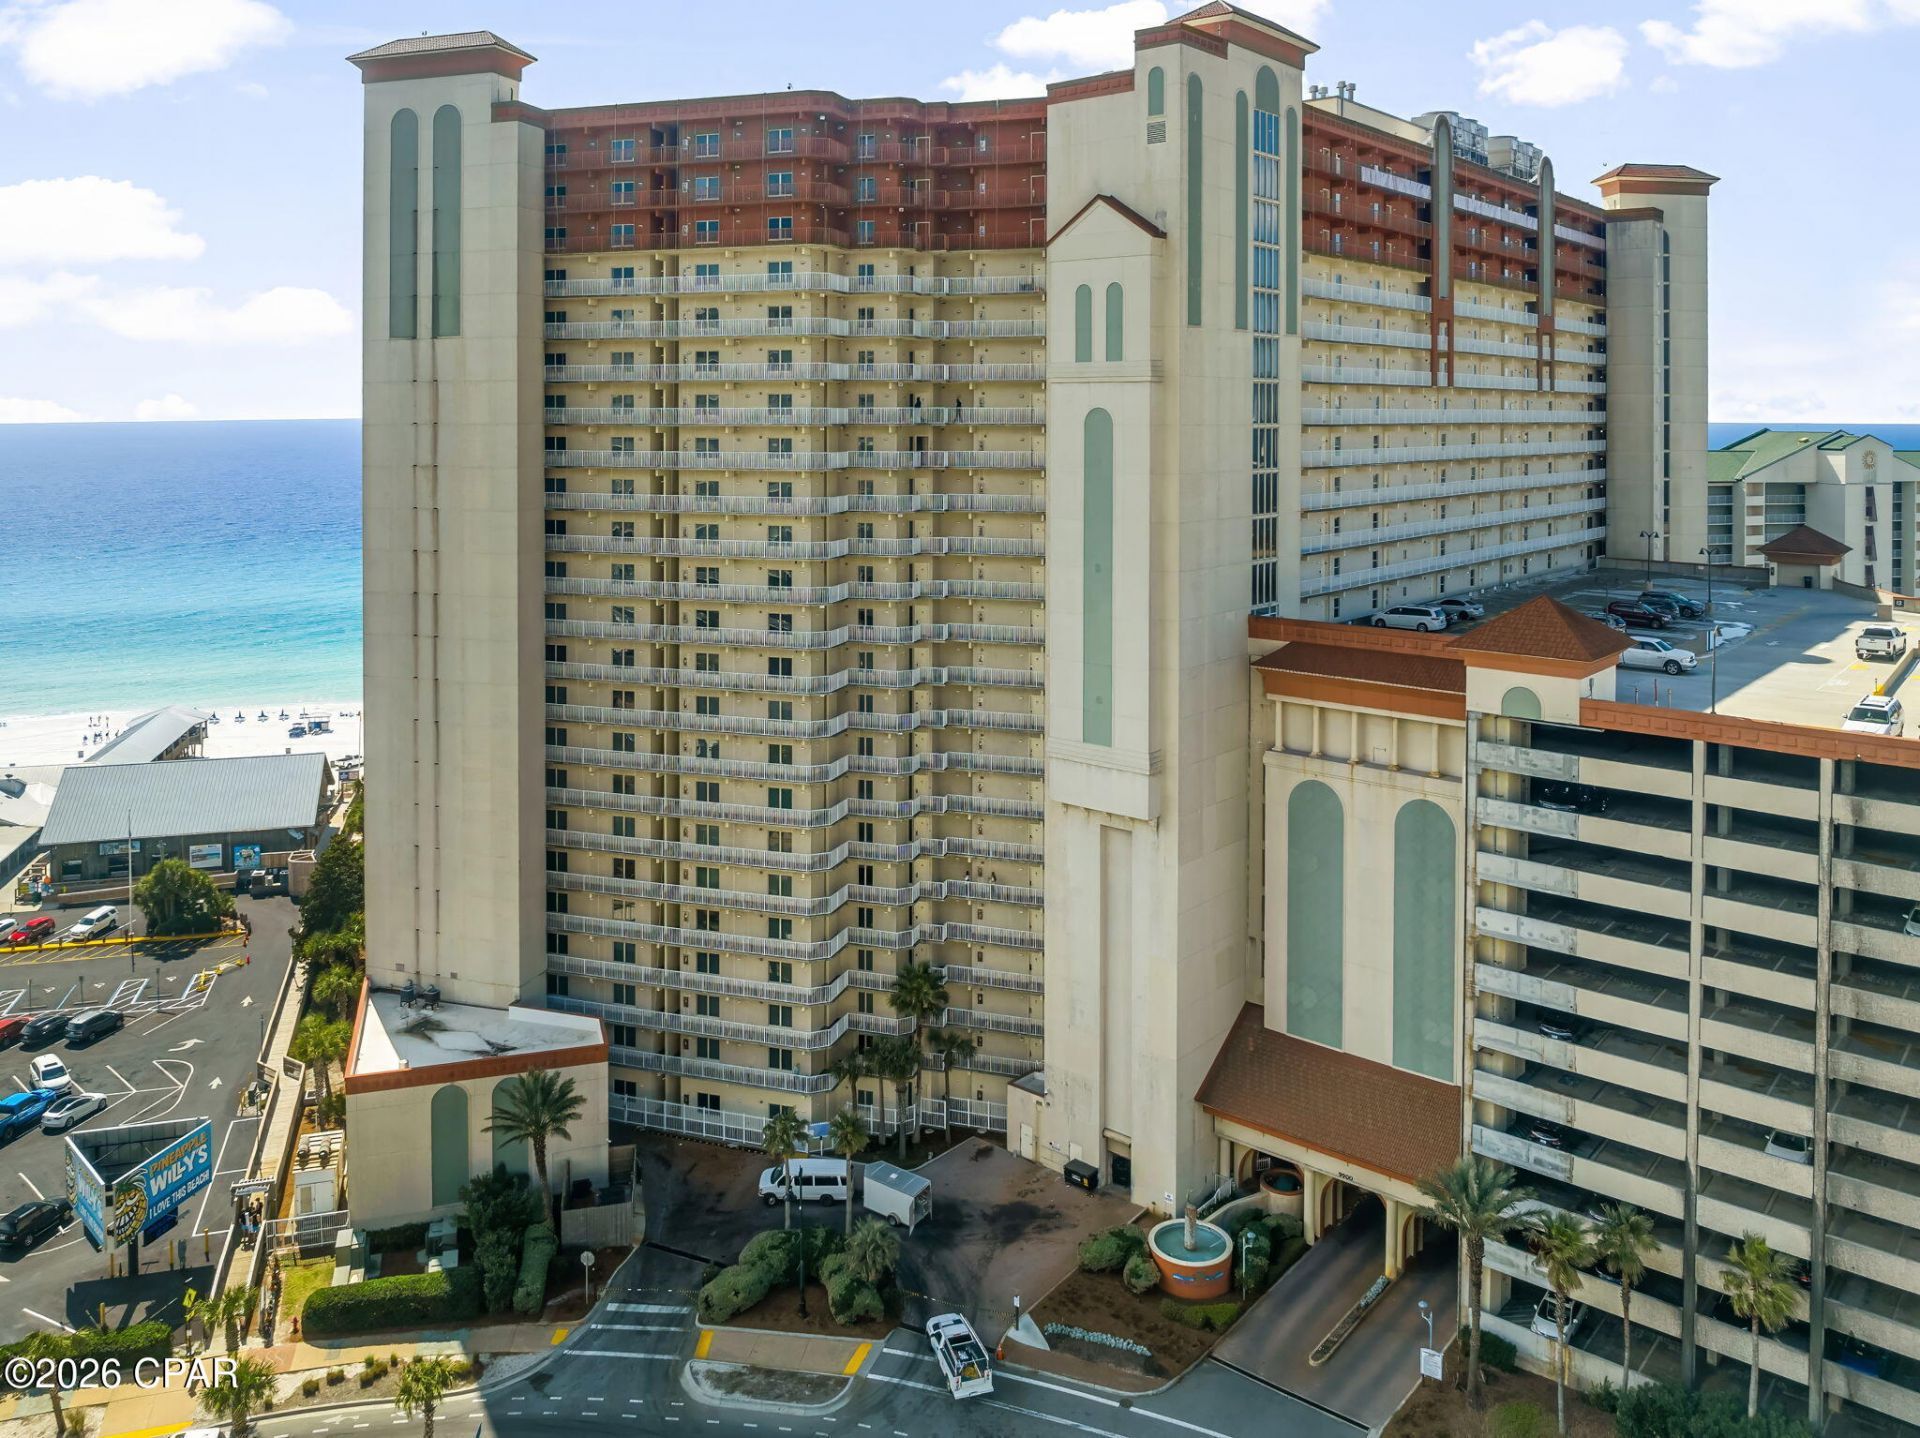
Enjoy Gulf views from the 17th floor at Shores of Panama #1718. This furnished two-bedroom, two-and-a-half-bath condominium includes a bunk area, an open living and dining space, a kitchen with breakfast bar, and a private balcony overlooking the Gulf. A washer and dryer add everyday convenience. The primary bedroom has Gulf views and an en suite bath. Resort amenities include beach access, a lagoon-style outdoor pool, heated indoor pool, indoor and outdoor hot tubs, fitness center, poolside dining, coffee shop, grilling and picnic areas, meeting facilities, and a covered parking garage. Located beside Pineapple Willy's in central Panama City Beach. Furnishings convey as provided in the listing agreement. Buyer to verify measurements, fees, assessments, rental rules, and all property details.
Property Features
Property Type: Residential - Condominium
Home Style: High Rise
Stories: 23.0
Taxes: $4,757
Year Built: 2007
Amenities
Main Level Primary
Tub Shower
Feature Descriptions
Appliances: Ice Maker
Association Amenities: Beach Rights, Barbecue, Spa/Hot Tub
Community Features: Barbecue, Beach, Conference/Meeting Room, Fitness Center, Park, Pool, Community Pool, Short Term Rental Allowed
Days on Site: 15
HOA Fee: 4119.22/ Quarterly
Hot Tub: Yes
Parcel#: 40000-650-303
Parking: Community Structure
Parking Notes: Community Structure
Patio/Porch: Balcony
Pool: Indoor, In Ground, Community
Spa: Community
Special View Info: Gulf
Utilities: Cable Connected
Waterfront: Gulf, Shoreline - Sand
Room Sizes
Kitchen: 11.2 X 10.8 Level - First
Living Room: 14.11 X 16 Level - First
Bedroom: 13.4 X 10.5 Level - First
Primary Bedroom: 13.3 X 11.7 Level - First
Local Schools
High School: Arnold
Middle School: Breakfast Point
Elementary School: Breakfast Point
Listed By / Shown By
Listed By
Agency Name: Allison James Estates & Homes
Shown By
Agency Title: Premier Property Group
Agency Phone: 850-337-1555

Estimate Your Payment
Estimated Payment
$ 1,302.37 per month $800.98 Principal & Interest $396.42 Property Tax $104.97 Homeowner's Insurance
9900 S Thomas Drive , Unit 1718 | MLS# 796261
This condo located at 9900 S Thomas Drive , Unit 1718, Panama City Beach, FL 32408 is currently listed for sale with an asking price of $359,900. This property was built in 2007 and has 2 bedrooms and 2 full and 1 partial baths with 1066 sq. ft. S Thomas Drive , Unit 1718 is located in the Shores Of Panama Phase I subdivision. Search Shores Of Panama Phase I real estate on www.premierfl.com today.