
BEDS3
BATHS2 full
SQUARE FEET1,537
MLS#1013882
STATUSActive
PROPERTY TYPEResidential - Single Family
SUBDIVISIONORION LAKE
Property Description
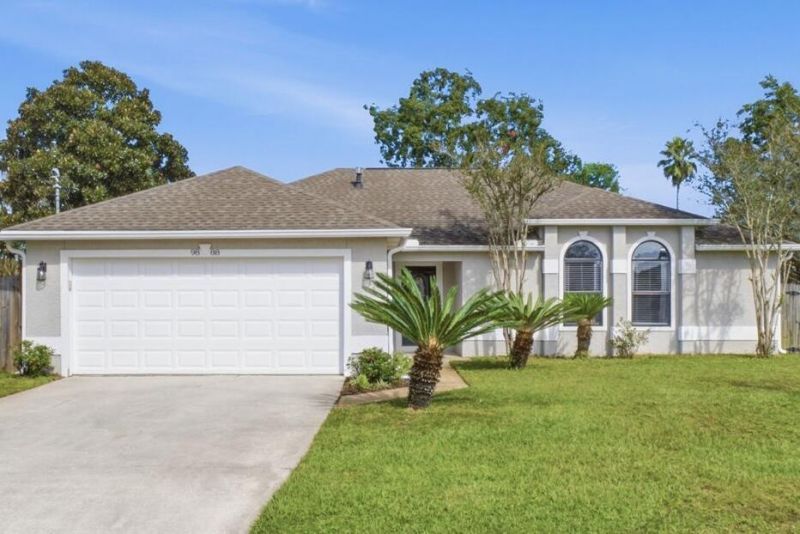
VA Assumable Loan at 4.375%No HOA, Dead-End Street, Huge Privacy-Fenced Yard: Enjoy the quiet of a street with no through traffic and plenty of room for pets or a future pool.Well Kept and Move-In Ready: Roof (2016), AC (2018), and water heater (2020), so you can skip the big ticket projects. The interior was refreshed in 2022 with granite counters in the kitchen and baths, updated appliances, fresh paint, and carpet. Tall ceilings run throughout the living areas.Minutes to Hurlburt Field: Just 7 miles to the gate, with Navarre Beach, Publix, and Walmart a short drive away. An easy commute and an easy weekend routine.Primary Suite Retreat: Unwind in the soaking tub, separate from the shower, with a double vanity and a walk-in closet to keep your mornings easy.Fireplace and Florida Room: Cozy up by the living room fireplace or relax on the screened-in back patio, made for morning coffee and evening cookouts.Homes with this mix of location, yard, and no HOA are hard to come by. Let's make it yours!
Property Features
Property Type: Residential - Single Family
Fenced: Yes
Garage: 2 car attached
Heating: Heat Pump Air To Air, Natural Gas
Home Style: Contemporary
Lot Size: 0.25 Acres
Stories: 1.0
Taxes: $2,811
Year Built: 1991
Feature Descriptions
Appliances: Auto Garage Door Opn, Dishwasher, Disposal, Microwave, Refrigerator W/IceMk, Stove/Oven Electric, Water Heater - Gas
Exterior: Stucco
Exterior: Rain Gutter, Fenced Back Yard, Lawn Pump, Sprinkler System
Fencing: Fenced Privacy
Financing Terms: Conventional, FHA, VA
Flooring: Floor Tile, Floor WW Carpet
Foundation: Slab
Interior: Ceiling Raised, Fireplace
Lot: Cul-De-Sac, Sidewalk, Survey Available
Lot Dimensions: 54 X 154 X 116 X 125
Parcel Number: 13-2S-26-3005-00200-0530
Patio/Porch: Porch Screened
Property Condition: Construction Complete
Road Frontage: County Road
Road Surface: Paved
Rooms Total: 11
Sewer: Public Sewer
Sub Type: Detached Single Family
Utilities: Public Water
Window: Window Treatment All
Room Sizes
Living Room: 19 X 17 Level - First
Dining Area: 11 X 8 Level - First
Kitchen: 18 X 9 Level - First
Primary Bedroom: 14 X 13 Level - First
Primary Bathroom: 14 X 11 Level - First
Bedroom: 12 X 12 Level - First
Bedroom: 11 X 10 Level - First
Full Bathroom: 8 X 5 Level - First
Laundry: 8 X 7 Level - First
Screened Porch: 17 X 7 Level - First
Foyer: 7 X 6 Level - First
Local Schools
High School: Navarre
Middle School: Holley-Navarre
Elementary School: Holley-Navarre Primary-Intermed
Listed By / Shown By
Listed By
Agency Name: Sumner Realty LLC
Shown By
Agency Title: Premier Property Group
Agency Phone: 850-337-1555

Estimate Your Payment
Estimated Payment
$ 1,135.42 per month $796.75 Principal & Interest $234.25 Property Tax $104.42 Homeowner's Insurance
9888 Orion Lake Circle | MLS# 1013882
This single family home located at 9888 Orion Lake Circle, Navarre, FL 32566 is currently listed for sale with an asking price of $358,000. This property was built in 1991 and has 3 bedrooms and 2 full baths with 1537 sq. ft. Orion Lake Circle is located in the ORION LAKE subdivision. Search ORION LAKE real estate on www.premierfl.com today.