
BEDS5
BATHS3 full
SQUARE FEET2,364
MLS#1004073
STATUSActive
PROPERTY TYPEResidential - Single Family
SUBDIVISIONWINGARD ADDN BEG NW
Property Description
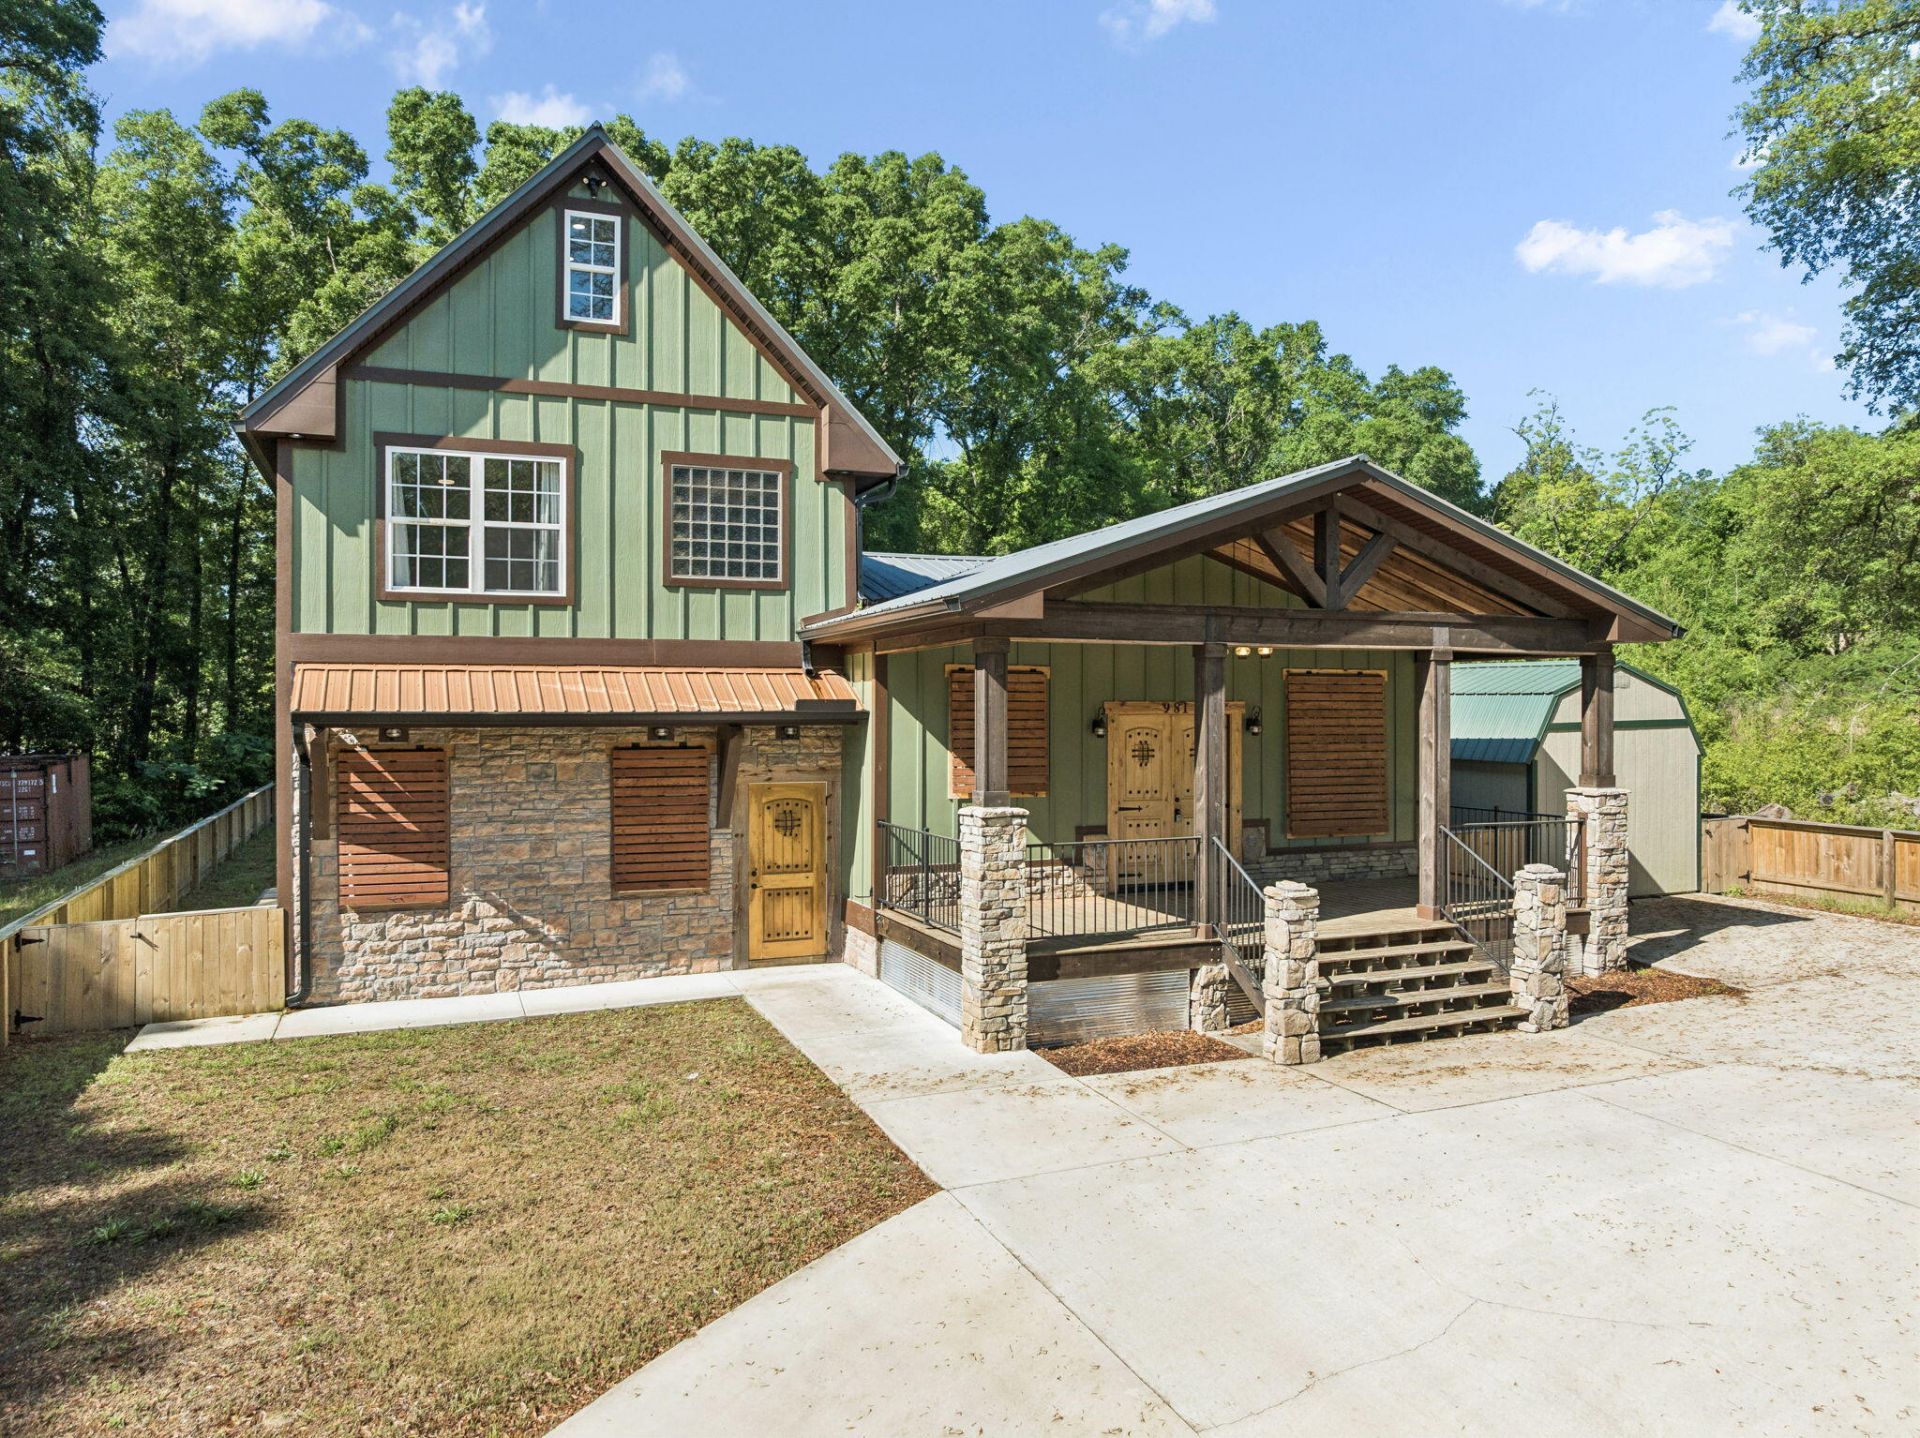
Built in 2022, this beautifully crafted home is TURNKEY ready offers five bedrooms, three full bathrooms, and the freedom of no HOA restrictions. A welcoming covered front porch with stone columns, exposed wood beams, and custom double entry doors creates a striking first impression. Inside, the open-concept layout features a bright and functional kitchen and dining area complete with granite countertops, a large center island, and stainless steel appliances--ideal for both everyday living and entertaining.The spacious primary suite is conveniently located on the main level and features a stylish barn door leading into the luxurious ensuite bath with dual vanities, a raised soaking tub, a tiled shower, and two walk-in closets. Just beyond, the sunken living room offers a warm yet expansive space for gathering, with thoughtful design details and comfortable flow throughout the home. The third floor highlights a perfect bonus room for families.
Property Features
Property Type: Residential - Single Family
Cooling: Ceiling Fans, Central Air
Heating: Central
Home Style: Cabin
Lot Size: 0.23 Acres
Stories: 3.0
Taxes: $5,642
Year Built: 2020
Feature Descriptions
Appliances: Dishwasher, Range Hood, Smoke Detector, Stove/Oven Electric, Water Heater - Elect
Days on Site: 51
Exterior: Columns
Exterior: Stone, Trim Wood
Financing Terms: Conventional, FHA, VA
Flooring: Floor Tile, Floor WW Carpet
Foundation: Slab
Interior: Built-In Bookcases, Ceiling Beamed, Ceiling Crwn Molding, Ceiling Tray/Cofferd, Fireplace, Kitchen Island, Lighting Recessed, Washer/Dryer Hookup
Lot: Cleared, Interior
Lot Dimensions: 145x73
Parcel Number: 16-3N-23-2690-0002-006C
Patio/Porch: Porch
Property Condition: Construction Complete
Rooms Total: 10
Sewer: Public Sewer
Sub Type: Detached Single Family
Utilities: Electric, Public Water
Window: Double Pane Windows
Local Schools
High School: Crestview
Middle School: Shoal River
Elementary School: Riverside
Listed By / Shown By
Listed By
Agency Name: R&R Realty Homes Inc
Shown By
Agency Title: Premier Property Group
Agency Phone: 850-337-1555

Estimate Your Payment
Estimated Payment
$ 1,439.30 per month $856.84 Principal & Interest $470.17 Property Tax $112.29 Homeowner's Insurance
981 E Chestnut Avenue | MLS# 1004073
This single family home located at 981 E Chestnut Avenue, Crestview, FL 32539 is currently listed for sale with an asking price of $385,000. This property was built in 2020 and has 5 bedrooms and 3 full baths with 2364 sq. ft. E Chestnut Avenue is located in the WINGARD ADDN BEG NW subdivision. Search WINGARD ADDN BEG NW real estate on www.premierfl.com today.