
BEDS2
BATHS2 full 1 partial
SQUARE FEET1,474
MLS#1014879
STATUSActive
PROPERTY TYPEResidential - Townhouse
SUBDIVISIONSHANGRA WOODS
Property Description
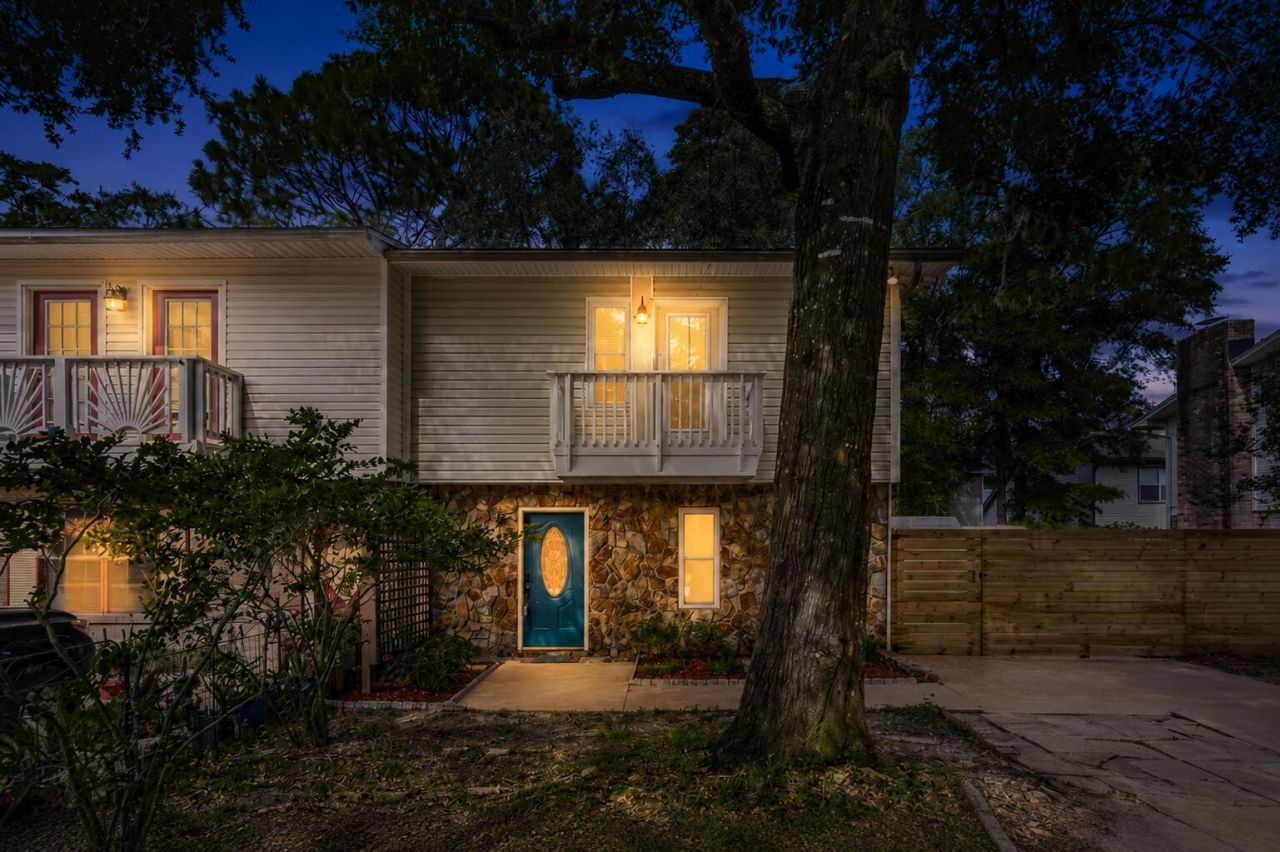
Start your mornings with coffee on your private balcony and spend your weekends enjoying the Emerald Coast. This 2-bedroom, 2.5-bath townhouse pairs inviting outdoor spaces with a thoughtful layout and recent updates. Both upstairs bedrooms feature their own ensuite bathrooms, offering privacy and flexibility for guests or a roommate, while a downstairs half bath adds everyday convenience. The primary bedroom opens directly onto the balcony, creating a welcoming spot to unwind, and the fenced backyard offers additional space to enjoy the outdoors.Brand-new carpet installed in 2026 gives the home a fresh feel, complemented by a 2020 roof, 2022 water heater, vinyl siding, and a smart thermostat. Centrally located between Eglin Air Force Base and Hurlburt Field, you'll have convenient access to shopping, restaurants, schools, the airport, and the area's beautiful white sand beaches. Whether you're looking for your first home or a place to simplify your lifestyle, this townhouse deserves a closer look. Schedule your private showing and see how easily you could feel at home!
Property Features
Property Type: Residential - Townhouse
Cooling: Ceiling Fans, Central Air
Fenced: Yes
Home Style: Townhome
Lot Size: 0.07 Acres
Stories: 2.0
Taxes: $2,033
Year Built: 1983
Feature Descriptions
Appliances: Dishwasher, Disposal, Range Hood, Smoke Detector, Stove/Oven Electric, Water Heater - Elect
Exterior: Frame, Siding Vinyl
Exterior: Fenced Back Yard
Financing Terms: Conventional, FHA, VA
Flooring: Floor Laminate, Floor Tile, Floor WW Carpet New
Foundation: Slab
Interior: Breakfast Bar, Fireplace, Pantry, Split Bedroom, Washer/Dryer Hookup
Lot: Interior, Level
Lot Dimensions: 22X0
Parcel Number: 35-1S-24-2249-0000-0060
Patio/Porch: Deck Open
Property Condition: Construction Complete
Road Frontage: County Road
Road Surface: Paved
Rooms Total: 4
Sewer: Public Sewer
Sub Type: Attached Single Unit
Utilities: Electric, Phone, Public Water, TV Cable
Window: Window Treatment All, Double Pane Windows
Room Sizes
Primary Bedroom: 17.66 X 12 Level - Second
Bedroom: 17.66 X 10 Level - Second
Dining Room: 20 X 15 Level - First
Kitchen: 11 X 6 Level - First
Local Schools
High School: Choctawhatchee
Middle School: Pryor
Elementary School: Kenwood
Listed By / Shown By
Listed By
Agency Name: Keller Williams Realty SRB
Shown By
Agency Title: Premier Property Group
Agency Phone: 850-337-1555

Estimate Your Payment
Estimated Payment
$ 734.54 per month $499.64 Principal & Interest $169.42 Property Tax $65.48 Homeowner's Insurance
956 Mcfarlan Avenue | MLS# 1014879
This townhouse located at 956 Mcfarlan Avenue, Fort Walton Beach, FL 32547 is currently listed for sale with an asking price of $224,500. This property was built in 1983 and has 2 bedrooms and 2 full and 1 partial baths with 1474 sq. ft. Mcfarlan Avenue is located in the SHANGRA WOODS subdivision. Search SHANGRA WOODS real estate on www.premierfl.com today.