
BEDS2
BATHS2 full 1 partial
SQUARE FEET2,336
MLS#796199
STATUSActive Under Contract
PROPERTY TYPEResidential - Single Family
SUBDIVISIONLatitude at Watersound
Property Description
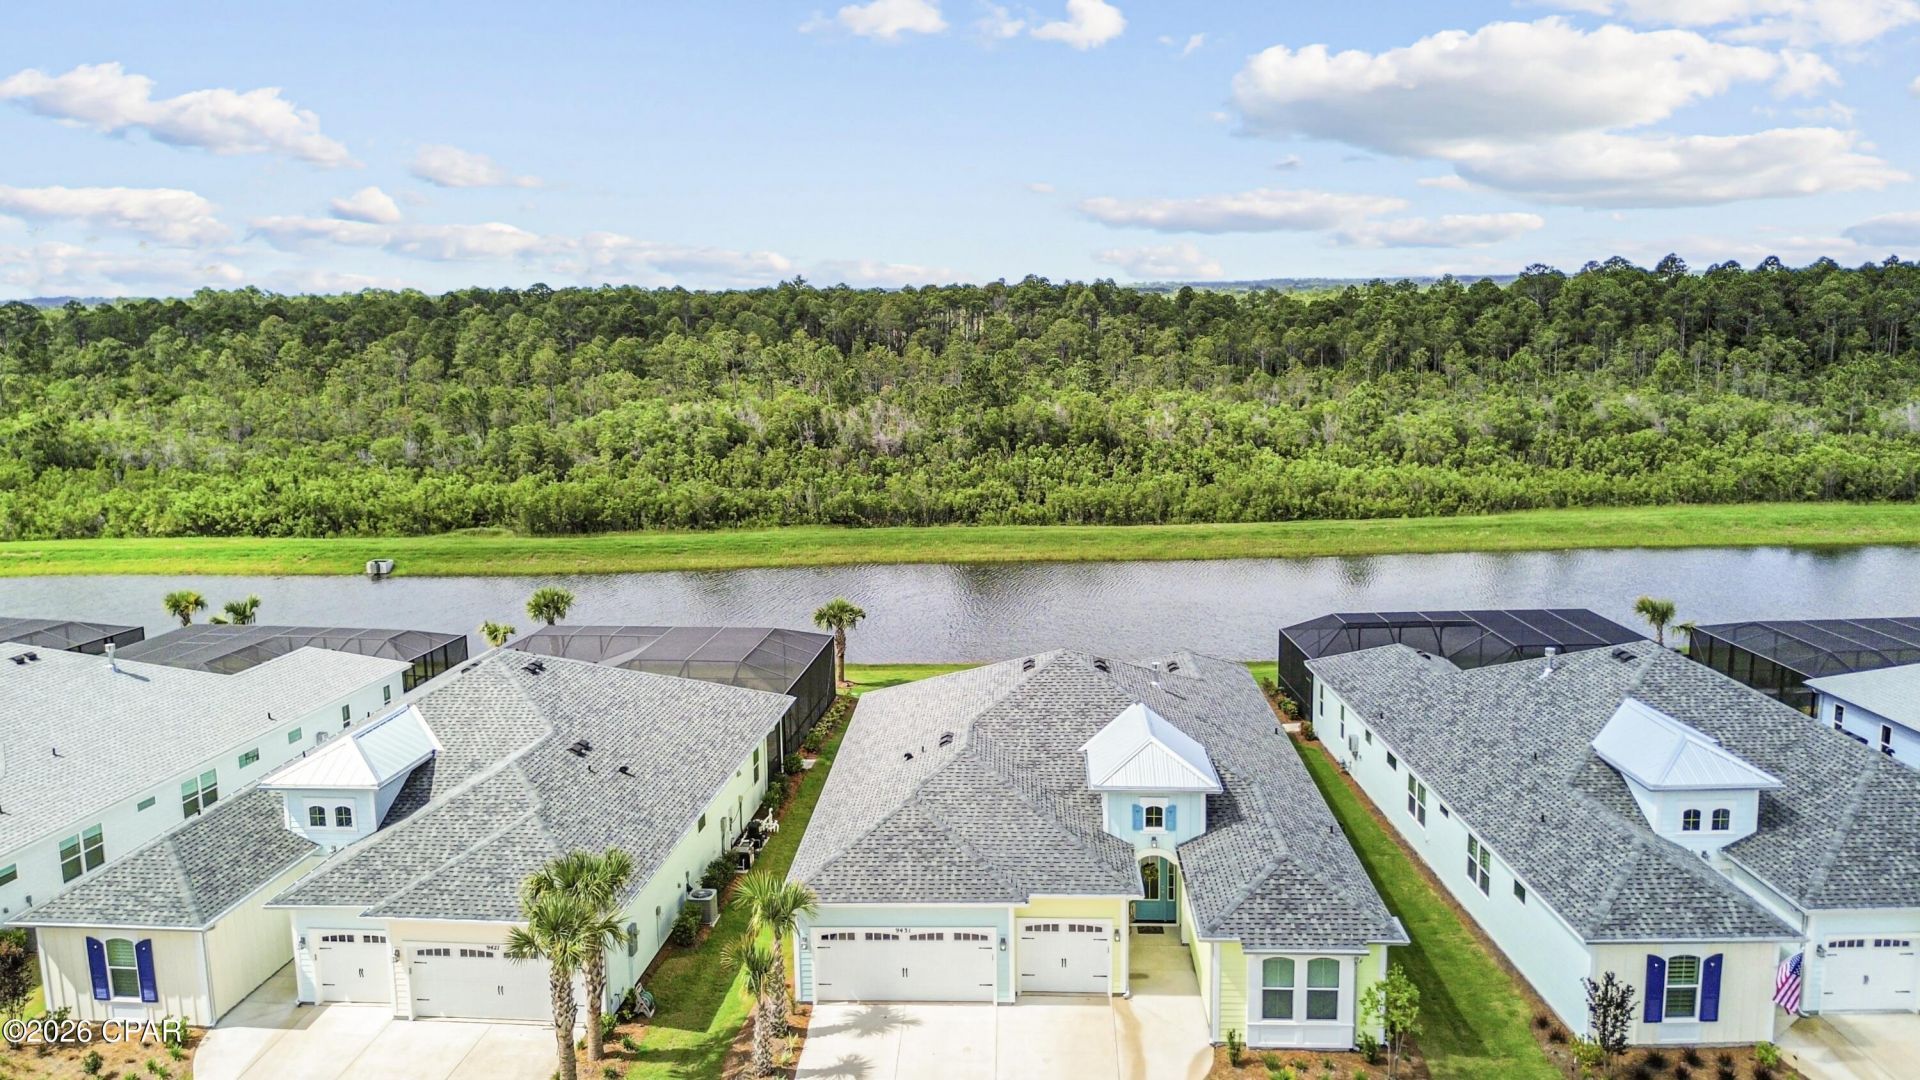
CURRENTLY UNDER CONTRACT, SELLER WILL CONSIDER BACKUP OFFERS. ARUBA w/POND + PRESERVE lot in Phase 5. Island Collection home FULLY FURNISHED/TURNKEY ready for you to start enjoying the Margaritaville lifestyle from day one! Tenant Occupied until 10/25/26. This thoughtfully upgraded home (just minutes from the Town Center and the incoming Publix) offers an open-concept layout with a chef-inspired kitchen featuring Level 5 Montgomery quartz countertops, contrasting island cabinetry, full-height glass mosaic backsplash, single-bowl undermount sink, sleek stainless kitchen faucet, soft-close cabinetry and drawers, pot-and-pan storage, crown molding, and under-cabinet LED lighting. The spacious great room is enhanced by a gas fireplace with blower and Roxborough Bianco White Marble matte surround, while upgraded laminate flooring extends front to back through the main living areas. Additional interior upgrades include 8-foot interior doors, panel doors at the den, whole-house wood ventilated shelving, satin-nickel hardware, upgraded interior paint, and recessed LED lighting in the great room, dining room, den, primary bedroom, bedroom two, and covered lanai. The primary suite features a spa-style bathroom with Level 5 quartz, upgraded cabinetry, rectangular undermount sinks, brushed-nickel fixtures, seamless shower enclosure, rain shower head on transfer valve, shower tile extended to the ceiling, decorative listello accent, pebble shower floor, and a corner shower ledge. The secondary bath includes a tiled shower with tile extended to the ceiling, upgraded vanity with quartz countertop, and brushed-nickel finishes. Enjoy Florida outdoor living from the screened covered lanai, complete with recessed lighting and a gas stub for grilling. Additional conveniences include a three-car garage with attic storage, utility sink, soft-water loop and drain, key-drop area, upgraded laundry cabinetry with quartz countertop, exterior flood lighting, added GFI/outlet locations, and an upgraded glass front entry door. Offered fully furnished and turnkey. The sale is intended to include the home's furniture, décor, housewares, linens, kitchen contents, window treatments, televisions, and outdoor furnishings, except for Seller's and tenants personal items With the Publix underway and many businesses already open, this cottage is just minutes to the retail that is coming to life. Latitude Margaritaville Watersound is the premier 55+ community with literally unmatched private amenities in the area to include a resort style pool, restaurant, 3 bars, state of the art fitness center, dog park, dog spa, woodworking, pottery, full size theatre, pickleball, bocce, tennis, basketball, cornhole, pool table, table tennis and live music 7 DAYS A WEEK and events, groups and clubs galore. What's not to love when you live where others vacation!
Property Features
Property Type: Residential - Single Family
Cooling: Central Air, Ceiling Fan(s)
Garage: 3
Heating: Electric, Heat Pump
Lot Size: 0.20 Acres
Roof Type: Composition, Shingle
Stories: 1.0
Taxes: $7,233
Year Built: 2024
Amenities
Double Vanity
Sitting Area in Primary
Walk-In Closet(s)
Home Theater
Porch
Feature Descriptions
Appliances: Electric Cooktop, Electric Oven, Gas Water Heater, Tankless Water Heater
Association Amenities: Business Center, Dock, Gated, Spa/Hot Tub
Community Features: Basketball Court, Business Center, Clubhouse, Conference/Meeting Room, Elevator, Fitness Center, Media Room, Pool, Tennis Court(s), Community Pool, Gated, Short Term Rental Allowed
Days on Site: 5
Exterior: HardiPlank Type, Wood Frame
HOA Fee: 352.89/ Monthly
Hot Tub: Yes
Lot Dimensions: 68.0 ft x 131.0 ft
Parcel#: 32503-550-116
Parking: Garage, Garage Door Opener
Parking Notes: Garage, Garage Door Opener
Patio/Porch: Covered, Porch, Screened
Pool: Other, See Remarks, Community
Security: Carbon Monoxide Detector(s), Gated Community, Smoke Detector(s)
Sewer: Public Sewer
Spa: Community
Utilities: Underground Utilities
Room Sizes
Patio: 20.8 X 11
Garage: 28.4 X 21
Bedroom: 12.8 X 15.1
Den: 13 X 11
Primary Bedroom: 15 X 17
Dining Room: 12.4 X 15.4
Great Room: 23.5 X 20
Local Schools
High School: Arnold
Middle School: Surfside
Elementary School: West Bay
Listed By / Shown By
Listed By
Agency Name: Bob Hodges And Sons Realty
Shown By
Agency Title: Premier Property Group
Agency Phone: 850-337-1555

Estimate Your Payment
Estimated Payment
$ 2,563.67 per month $1,733.72 Principal & Interest $602.75 Property Tax $227.21 Homeowner's Insurance
9431 Paradise Drive | MLS# 796199
This single family home located at 9431 Paradise Drive, Panama City Beach, FL 32413 is currently listed for sale with an asking price of $779,000. This property was built in 2024 and has 2 bedrooms and 2 full and 1 partial baths with 2336 sq. ft. Paradise Drive is located in the Latitude at Watersound subdivision. Search Latitude At Watersound real estate on www.premierfl.com today.