
BEDS2
BATHS2 full
SQUARE FEET1,315
MLS#786120
STATUSPending
PROPERTY TYPEResidential -
SUBDIVISIONLatitude at Watersound
Property Description
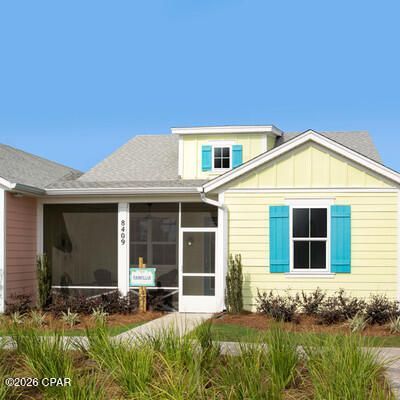
Kick back and relax because the Camelia floorplan at Latitude Margaritaville Watersound is where coastal charm meets modern luxury. This beautifully upgraded cottage is designed for effortless living with quartz countertops and premium cabinetry. The chef-inspired kitchen is perfect for whipping up island flavors, featuring a gas cooktop. Enjoy stylish laminate and tile flooring, 2'' faux-wood blinds throughout and a garage with epoxy finish for that polished look. Ready to move in March to April 2026, this home is your ticket to a life where every day feels like vacation.
Property Features
Property Type: Residential -
Cooling: Central Air
Garage: 2
Heating: Central, Electric, ENERGY STAR Qualified Equipment, H
Home Style: Florida
Lot Size: 0.09 Acres
Year Built: 2025
Amenities
Double Vanity
Main Level Primary
Walk-In Closet(s)
Home Theater
Rain Gutters
Feature Descriptions
Accessibility: Common Area, Central Living Area
Appliances: ENERGY STAR Qualified Appliances, Gas Range
Association Amenities: Gated, Gazebo, Barbecue, Picnic Area, Spa/Hot Tub
Community Features: Barbecue, Basketball Court, Business Center, Clubhouse, Conference/Meeting Room, Fitness Center, Media Room, Park, Pool, Tennis Court(s), Gated, Short Term Rental Allowed
Days on Site: 143
Exterior: HardiPlank Type
Hot Tub: Yes
Lot: Sprinkler System, Paved
Lot Dimensions: 45X110
Parcel#: 32503-850-120
Parking: Garage, Garage Door Opener, Gated
Parking Notes: Garage, Garage Door Opener, Gated
Patio/Porch: Open, Porch
Pool: Community
Security: Firewall(s), Gated Community, Security Gate, Smoke Detector(s)
Spa: Community
Swimming Pool: Yes
Utilities: Electricity Available, Natural Gas Available, Underground Utilities
Window: Double Pane Windows
Room Sizes
Kitchen: 14 X 12 Level - First
Living Room: 16 X 14 Level - First
Dining Room: 12 X 11 Level - First
Bedroom: 12 X 11 Level - First
Primary Bedroom: 12 X 12 Level - First
Local Schools
High School: Arnold
Middle School: Surfside
Elementary School: West Bay
Listed By / Shown By
Listed By
Agency Name: RE/MAX GOLD
Shown By
Agency Title: Premier Property Group
Agency Phone: 850-337-1555

Estimate Your Payment
Estimated Payment
$ 987.39 per month $872.98 Principal & Interest $0.00 Property Tax (data not provided by mls) $114.41 Homeowner's Insurance
9424 Daydream Drive | MLS# 786120
This home located at 9424 Daydream Drive, Panama City Beach, FL 32413 is currently listed for sale with an asking price of $392,251. This property was built in 2025 and has 2 bedrooms and 2 full baths with 1315 sq. ft. Daydream Drive is located in the Latitude at Watersound subdivision. Search Latitude At Watersound real estate on www.premierfl.com today.