
BEDS5
BATHS3 full
SQUARE FEET2,526
MLS#1004777
STATUSActive
PROPERTY TYPEResidential - Single Family
SUBDIVISIONSHOAL RIVER LANDING PHASE 2B
Property Description
Short sale subject to lender/bank approval. Step into a place that instantly feels like home. This beautiful Sandbar loop gem welcomes you with warmth, comfort, and inviting spaces made for everyday living and lasting memories. From cozy evenings in the living room to gatherings filled with laughter, every corner of this home feels special. Located in South Crestview, this home offers the perfect mix of peace and convenience, with an easy drive 1 minute to schools, shopping, dining, and local bases. Whether you are starting a new chapter or searching for the right place to settle in, this is a home where new memories are ready to be made.Priced below market.
Property Features
Property Type: Residential - Single Family
Cooling: Central Air
Fenced: Yes
Garage: 2 car attached
Heating: Central
Home Style: Craftsman Style
Lot Size: 0.18 Acres
Stories: 2.0
Taxes: $5,362
Year Built: 2023
Feature Descriptions
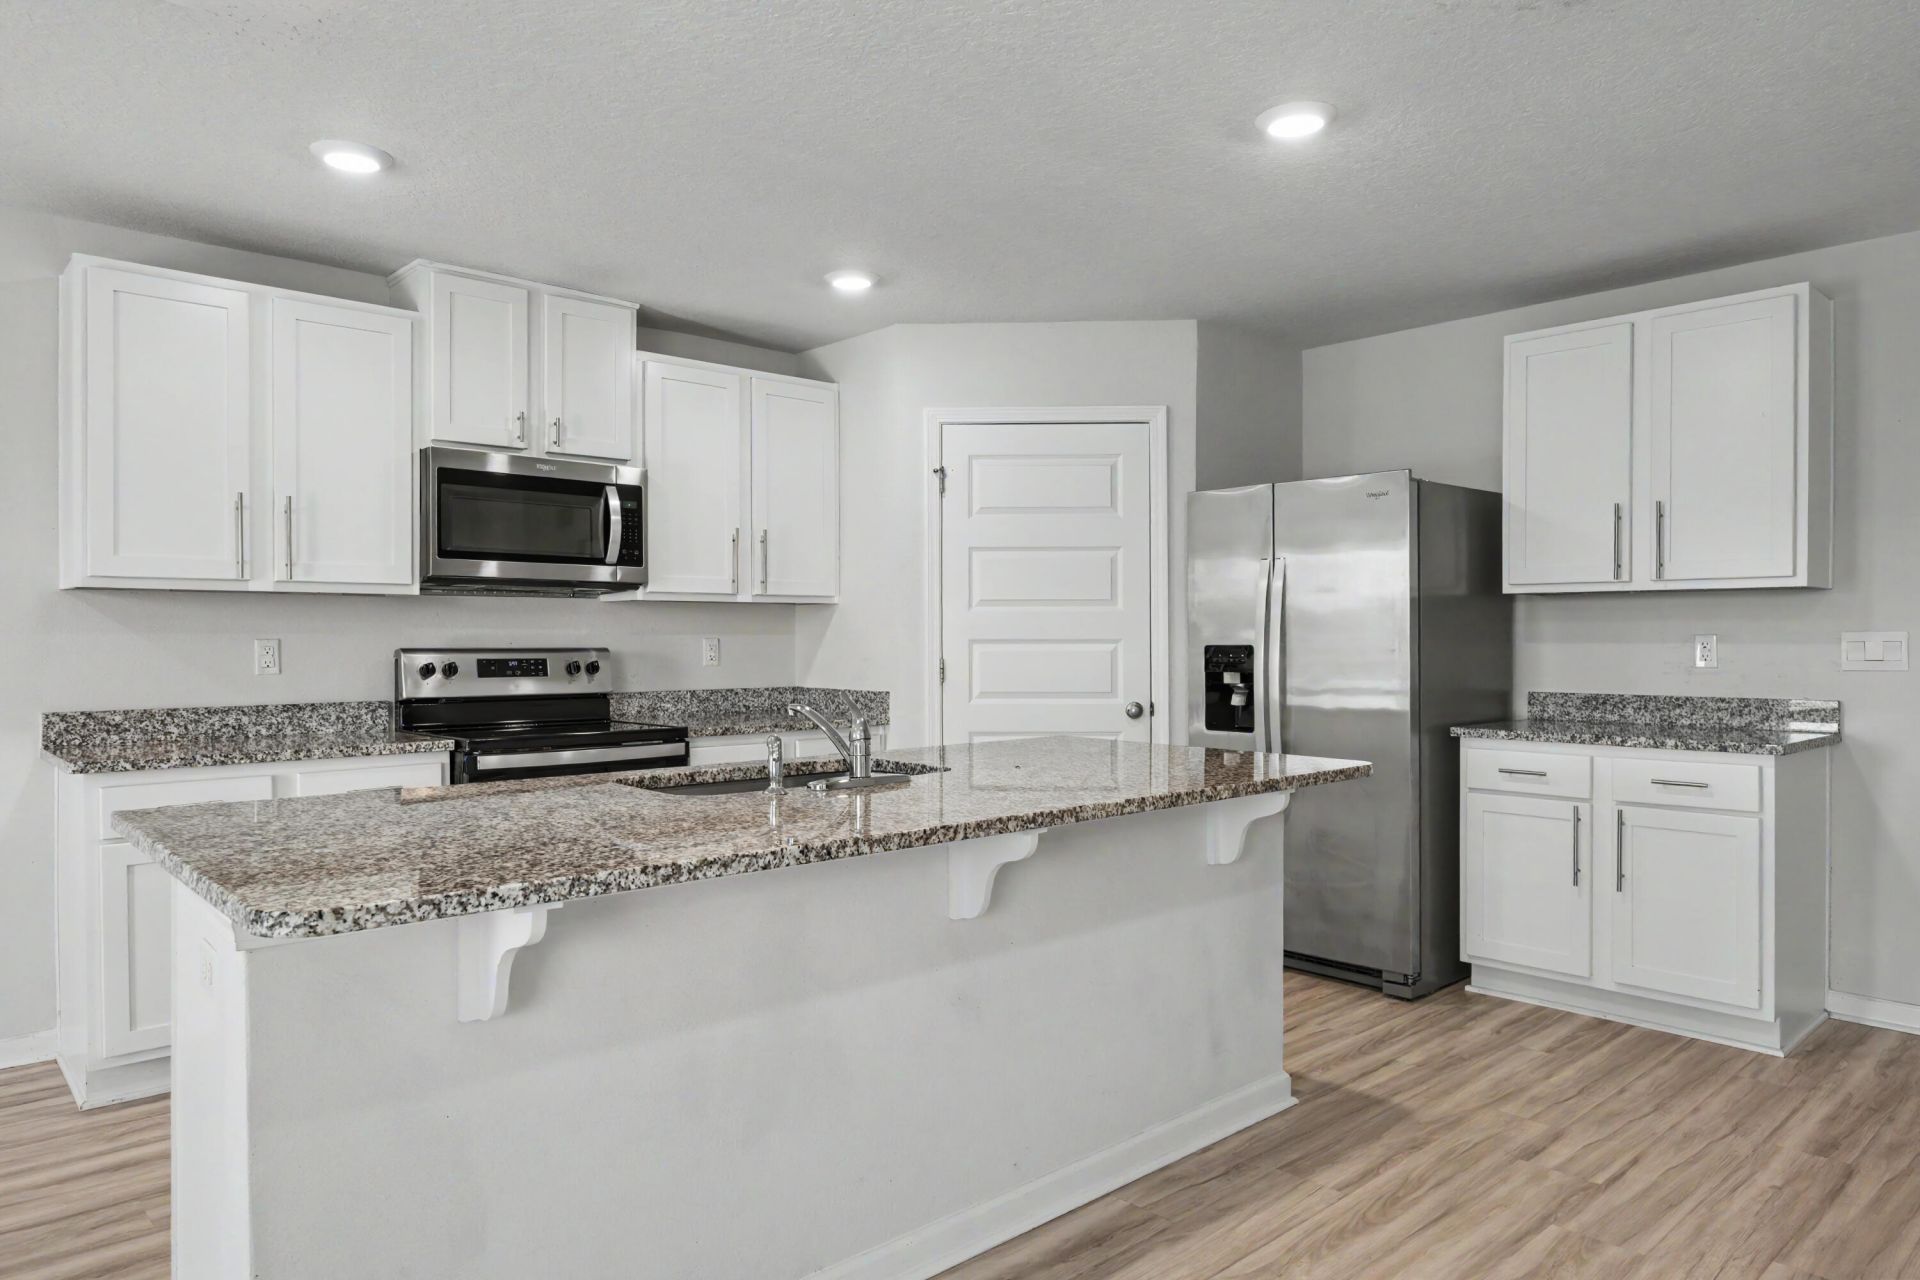
Appliances: Auto Garage Door Opn, Dishwasher, Disposal, Microwave, Refrigerator, Smooth Stovetop Rnge, Stove/Oven Electric, Water Heater - Elect
Association Fee Includes: Management
Community Features: Pavillion/Gazebo, Pool
Days on Site: 41
Exterior: Frame, Siding CmntFbrHrdBrd
Fencing: Fenced Privacy
Financing Terms: Conventional, FHA, RHS, VA, Other
Flooring: Floor Vinyl, Floor WW Carpet
Foundation: Slab
HOA: Yes
Interior: Breakfast Bar, Kitchen Island, Lighting Recessed, Owners Closet, Pantry, Washer/Dryer Hookup, Woodwork Painted
Lot: Corner, Covenants, Level, Restrictions
Lot Dimensions: irreg
Parcel Number: 27-3N-23-1779-0000-1060
Patio/Porch: Porch
Pool Features: Pool Type
Property Condition: Construction Complete
Road Frontage: City Street
Road Surface: Paved
Rooms Total: 10
Sewer: Public Sewer
Sub Type: Detached Single Family
Utilities: Electric, Public Water, TV Cable, Underground
Window: Window Treatment All, Double Pane Windows
Local Schools
High School: Crestview
Middle School: Shoal River
Elementary School: Riverside
Listed By / Shown By
Listed By
Agency Name: The Property Group 850 Inc
Shown By
Agency Title: Premier Property Group
Agency Phone: 850-337-1555

Estimate Your Payment
Estimated Payment
$ 1,365.62 per month $812.33 Principal & Interest $446.83 Property Tax $106.46 Homeowner's Insurance
937 Sandbar Loop | MLS# 1004777
This single family home located at 937 Sandbar Loop, Crestview, FL 32539 is currently listed for sale with an asking price of $365,000. This property was built in 2023 and has 5 bedrooms and 3 full baths with 2526 sq. ft. Sandbar Loop is located in the SHOAL RIVER LANDING PHASE 2B subdivision. Search SHOAL RIVER LANDING PHASE 2B real estate on www.premierfl.com today.