
BEDS2
BATHS2 full
SQUARE FEET1,565
MLS#788314
STATUSPending
PROPERTY TYPEResidential -
SUBDIVISIONLatitude at Watersound
Property Description
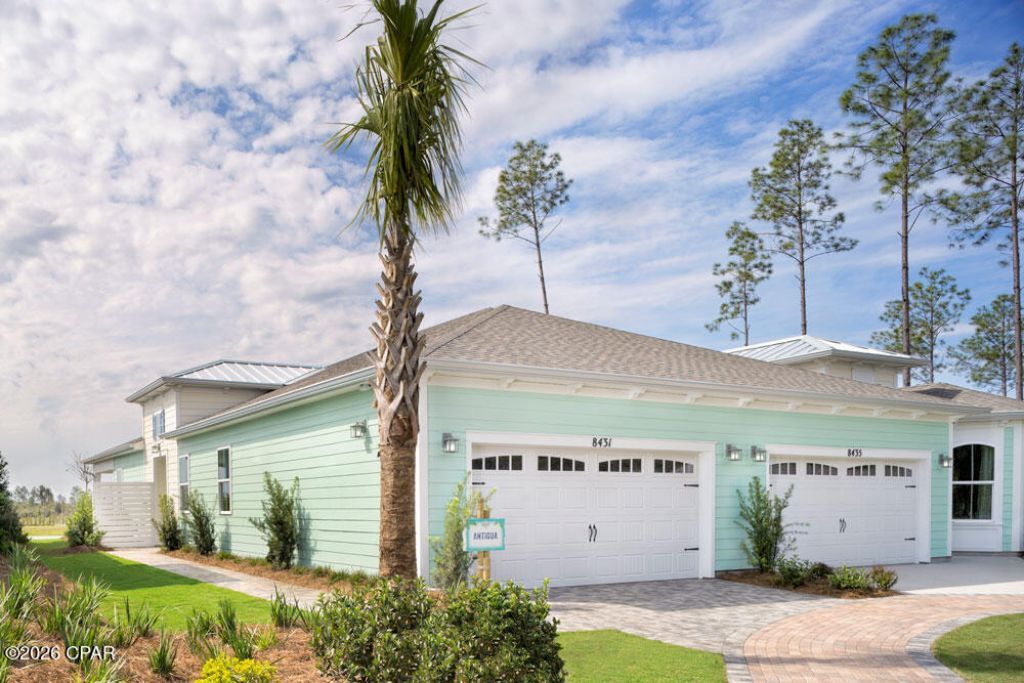
POPULAR ANTIGUA FLOORPLAN. WELL APPOINTED WITH DESIGNER UPGRADES. THIS HOME FEATURES 2 BEDROOMS, 2 BATHROOMS WITH A DEN. OPEN CONCEPT LIVING AREA. LAMINATE & TILE FLOORING THROUGHOUT THE HOME COMPLIMENT THE UPGRADED CABINETRY & QUARTZ COUNTERTOPS. THIS HOME IS AVAILABLE FOR A SUMMER 2026 MOVE-IN. *PHOTOS ARE OF FLOORPLAN NOT THE ACTUAL HOME BEING SOLD. *
Property Features
Property Type: Residential -
Cooling: Central Air, ENERGY STAR Qualified Equipment
Garage: 2
Heating: Central, ENERGY STAR Qualified Equipment
Lot Size: 0.13 Acres
Year Built: 2026
Amenities
Double Vanity
Main Level Primary
Walk-In Closet(s)
Home Theater
Rain Gutters
Feature Descriptions
Accessibility: Common Area, Central Living Area
Appliances: ENERGY STAR Qualified Appliances, Gas Range, Gas Water Heater, Tankless Water Heater
Association Amenities: Gazebo, Barbecue, Picnic Area, Spa/Hot Tub
Community Features: Barbecue, Basketball Court, Business Center, Clubhouse, Conference/Meeting Room, Fitness Center, Media Room, Park, Pool, Tennis Court(s), Gated, Short Term Rental Allowed
Days on Site: 100
Hot Tub: Yes
Lot: Sprinkler System
Lot Dimensions: 110x55
Parcel#: 32503-850-198
Patio/Porch: Covered, Patio
Pool: Community
Security: Carbon Monoxide Detector(s), Firewall(s), Gated Community, Smoke Detector(s)
Sewer: Public Sewer
Spa: Community
Swimming Pool: Yes
Utilities: Electricity Available, Natural Gas Available, Underground Utilities
Room Sizes
Kitchen: 10 X 10 Level - First
Great Room: 17 X 17 Level - First
Bedroom: 11 X 10 Level - First
Primary Bedroom: 14 X 12 Level - First
Local Schools
High School: Arnold
Middle School: Surfside
Elementary School: West Bay
Listed By / Shown By
Listed By
Agency Name: RE/MAX GOLD
Shown By
Agency Title: Premier Property Group
Agency Phone: 850-337-1555

Estimate Your Payment
Estimated Payment
$ 1,194.47 per month $1,056.07 Principal & Interest $0.00 Property Tax (data not provided by mls) $138.40 Homeowner's Insurance
9334 Daydream Drive | MLS# 788314
This home located at 9334 Daydream Drive, Panama City Beach, FL 32413 is currently listed for sale with an asking price of $474,517. This property was built in 2026 and has 2 bedrooms and 2 full baths with 1565 sq. ft. Daydream Drive is located in the Latitude at Watersound subdivision. Search Latitude At Watersound real estate on www.premierfl.com today.