
BEDS4
BATHS2 full
SQUARE FEET1,790
MLS#1009196
STATUSActive
PROPERTY TYPEResidential - Single Family
SUBDIVISIONSHOAL RIVER LANDING
Property Description
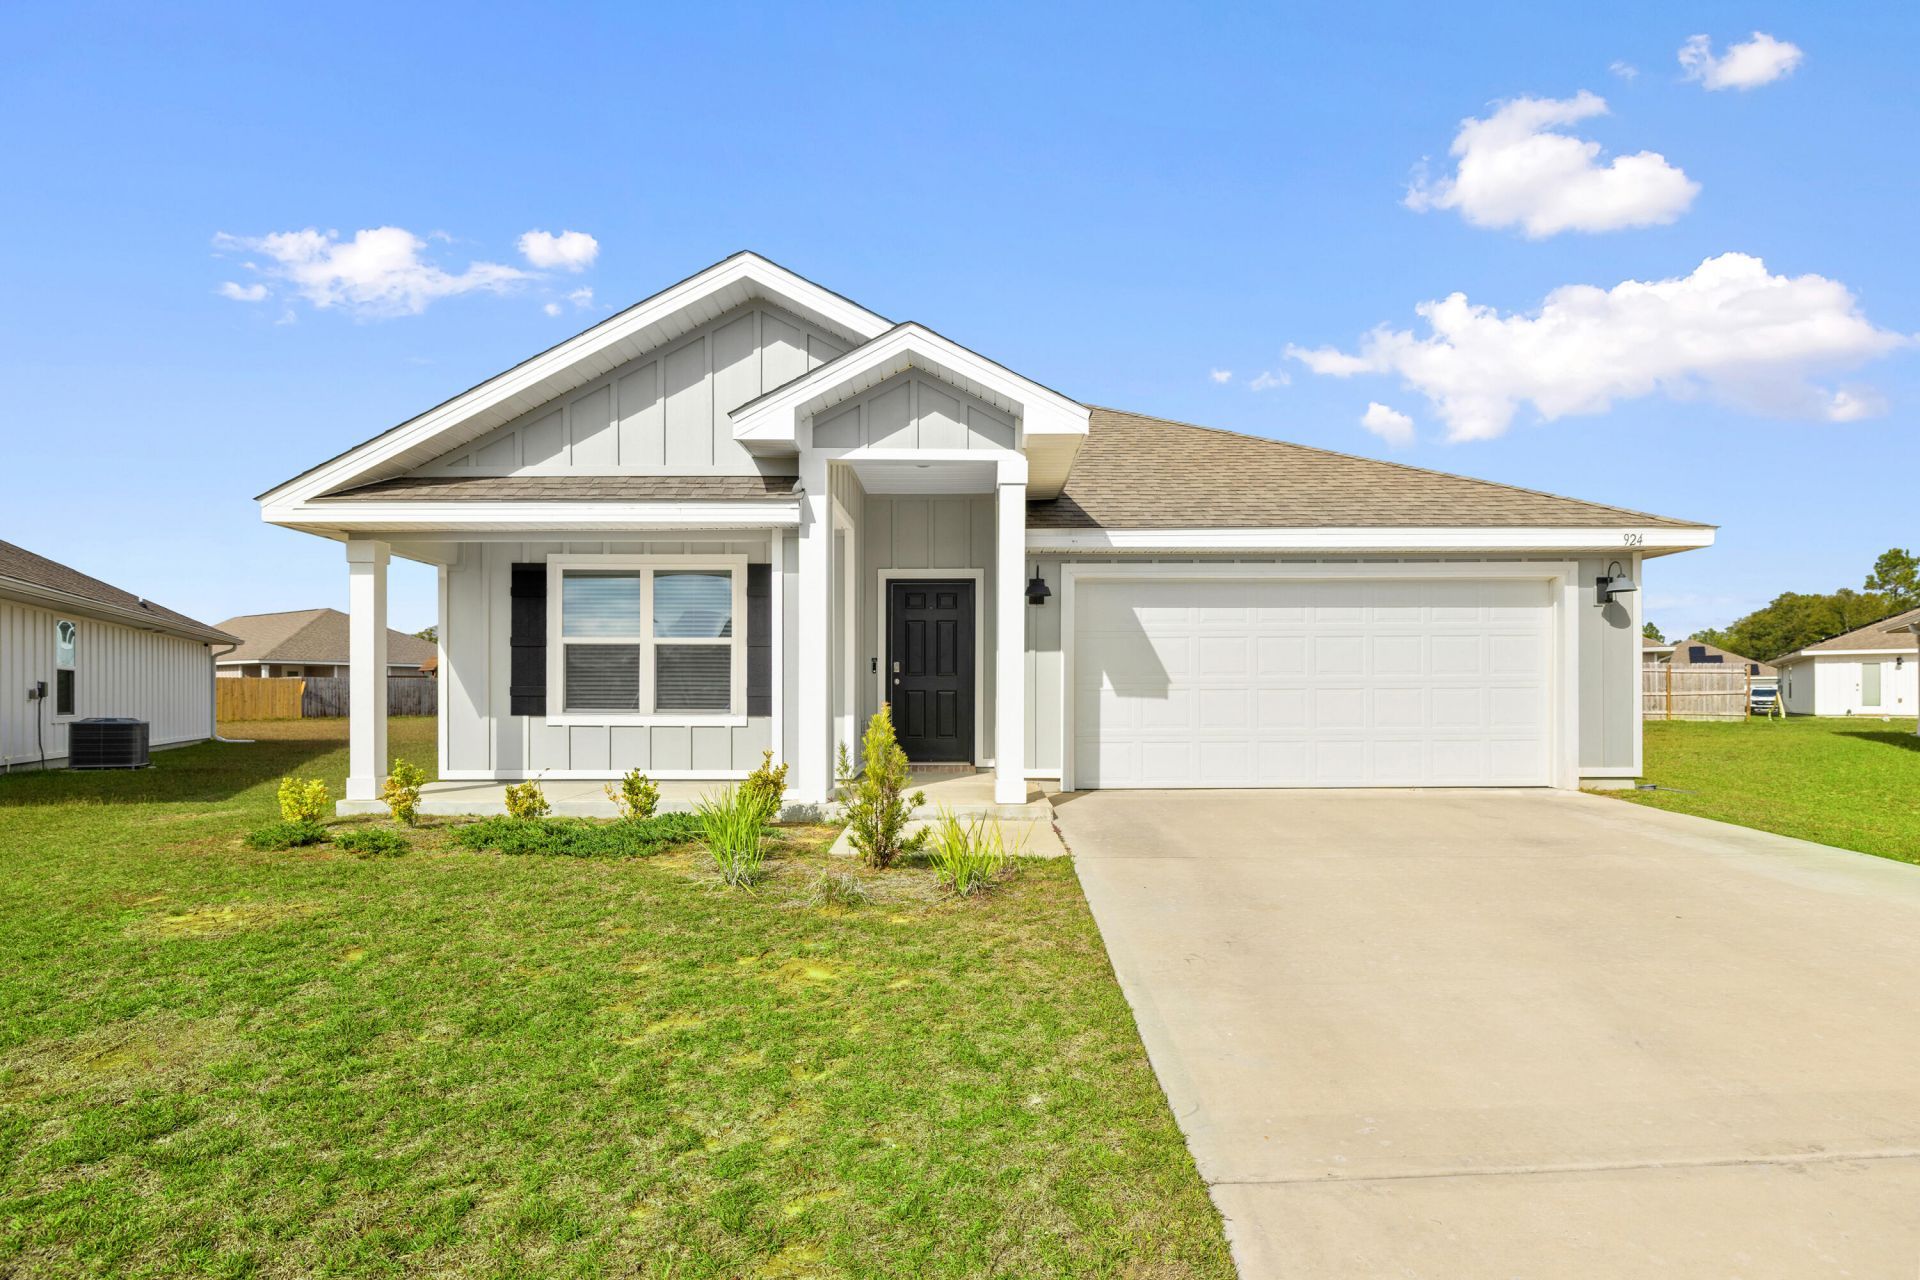
This 4 bedroom, 2 bathroom home offers 1,787 square feet of comfortable living space with a thoughtful blend of modern convenience and Florida charm. The open layout flows easily into the kitchen, dining, and living areas, creating an inviting space for everyday living. A covered back patio provides a shaded spot for relaxing or entertaining, while the community pool and cabana offer the perfect place to enjoy sunny days. Additional features include a 2-car garage and a Smart Home Connect System equipped with a variety of devices to simplify daily routines. Located less than 10 miles to Blackstone Golf Course, this home combines convenience, comfort, and lifestyle in one setting. And only 500 yards to the community pool.
Property Features
Property Type: Residential - Single Family
Cooling: Central Air
Garage: 2 car attached
Home Style: Craftsman Style
Lot Size: 0.28 Acres
Stories: 1.0
Taxes: $3,597
Year Built: 2023
Feature Descriptions
Appliances: Auto Garage Door Opn, Dishwasher, Disposal, Microwave, Refrigerator, Refrigerator W/IceMk, Smooth Stovetop Rnge, Stove/Oven Electric
Community Features: Pavillion/Gazebo, Pool
Days on Site: 55
Financing Terms: Conventional, FHA, VA
Flooring: Floor Vinyl
Interior: Kitchen Island, Pantry, Washer/Dryer Hookup
Lot: Covenants, Interior
Lot Dimensions: irregular
Parcel Number: 27-3N-23-1779-0000-1190
Parking: Garage
Pool Features: Pool Type
Property Condition: Construction Complete
Road Frontage: City Street
Road Surface: Paved
Rooms Total: 6
Sub Type: Detached Single Family
Utilities: Electric
Window: Window Treatment All
Local Schools
High School: Crestview
Middle School: Shoal River
Elementary School: Riverside
Listed By / Shown By
Listed By
Agency Name: Salt & Light Realty
Shown By
Agency Title: Premier Property Group
Agency Phone: 850-337-1555

Estimate Your Payment
Estimated Payment
$ 1,205.70 per month $800.98 Principal & Interest $299.75 Property Tax $104.97 Homeowner's Insurance
924 Sandbar Loop | MLS# 1009196
This single family home located at 924 Sandbar Loop, Crestview, FL 32539 is currently listed for sale with an asking price of $359,900. This property was built in 2023 and has 4 bedrooms and 2 full baths with 1790 sq. ft. Sandbar Loop is located in the SHOAL RIVER LANDING subdivision. Search SHOAL RIVER LANDING real estate on www.premierfl.com today.