
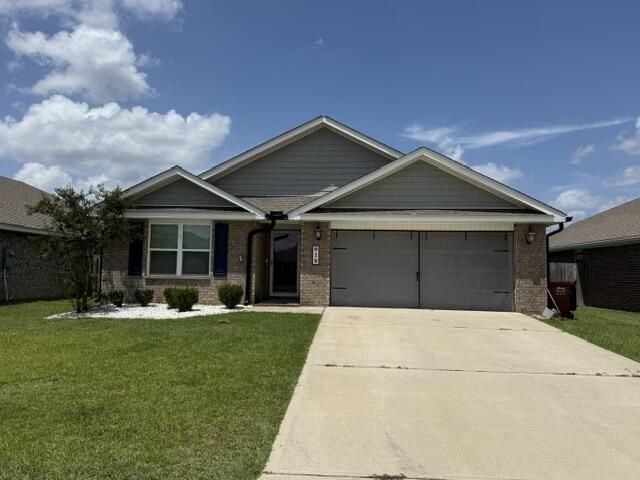
BEDS4
BATHS2 full
SQUARE FEET1,830
MLS#1008444
STATUSActive
PROPERTY TYPERental - Single Family
SUBDIVISIONRedstone Commons
Property Description
Available 08/07/2026 Avoid the electric deposit because this home features electric subsidy in the rental rate. Move in ready before school starts, this great home located in Redstone Commons. The ''Cali'' features 4 bedrooms and 2 bathrooms. Open concept floor plan invites you down the spacious foyer upon entering. Neutral colors and natural light encompass the home. Exterior boasts a covered back porch, 2 car garage. The kitchen features a granite island with ship lap, stainless appliances, granite countertops + tiled backsplash. Living room can accommodate large sectionals and furniture. The master suite is located in the back of the home with walk in closets, separate shower, dual vanities and large enough for KING size furniture. Community pool makes the summer fun easy and maintenance free. Centrally located in Crestview to bases, beaches, shopping and schools. No inside smoking or vaping in the home or garage. Pets allowed with a $400 non-refundable pet fee and owner approval.
Property Features
Property Type: Rental - Single Family
Cooling: Ceiling Fans, Central Air
Fenced: Yes
Garage: 2
Heating: Heat Cntrl Electric
Home Style: Contemporary
Lot Size: 0.15 Acres
Stories: 1.0
Year Built: 2020
Feature Descriptions
Appliances: Auto Garage Door Opn, Dishwasher, Microwave, Refrigerator, Smoke Detector, Stove/Oven Electric, Water Heater - Elect
Community Features: Pavillion/Gazebo, Playground, Pool
Days on Site: 1
Exterior: Fenced Back Yard
Exterior: Siding Brick Some
Fencing: Fenced Privacy
Flooring: Floor Vinyl, Floor WW Carpet
Interior: Breakfast Bar, Kitchen Island, Pantry, Shelving, Washer/Dryer Hookup, Woodwork Painted
Lot: Covenants, Interior, Level
Lot Dimensions: 63.22 x 110 frontage
Parking: Garage
Patio/Porch: Patio Covered
Pool Features: Pool Type
Road Surface: Paved
Rooms Total: 9
Sub Type: Single Family Residence
Window: Window Treatment All
Local Schools
High School: Crestview
Middle School: Shoal River
Elementary School: Riverside
Listed By / Shown By
Listed By
Agency Name: La Bella Vita Property Group LLC
Shown By
Agency Title: Premier Property Group
Agency Phone: 850-337-1555

918 Merganser Way | MLS# 1008444
This property located at 918 Merganser Way, Crestview, FL 32539 is currently listed for rent with an asking price of $2,295 / Monthly. Search Crestview real estate on www.premierfl.com today.