
BEDS4
BATHS2 full
SQUARE FEET2,154
MLS#796677
STATUSActive
PROPERTY TYPEResidential - Single Family
SUBDIVISIONPlantation Heights
Property Description
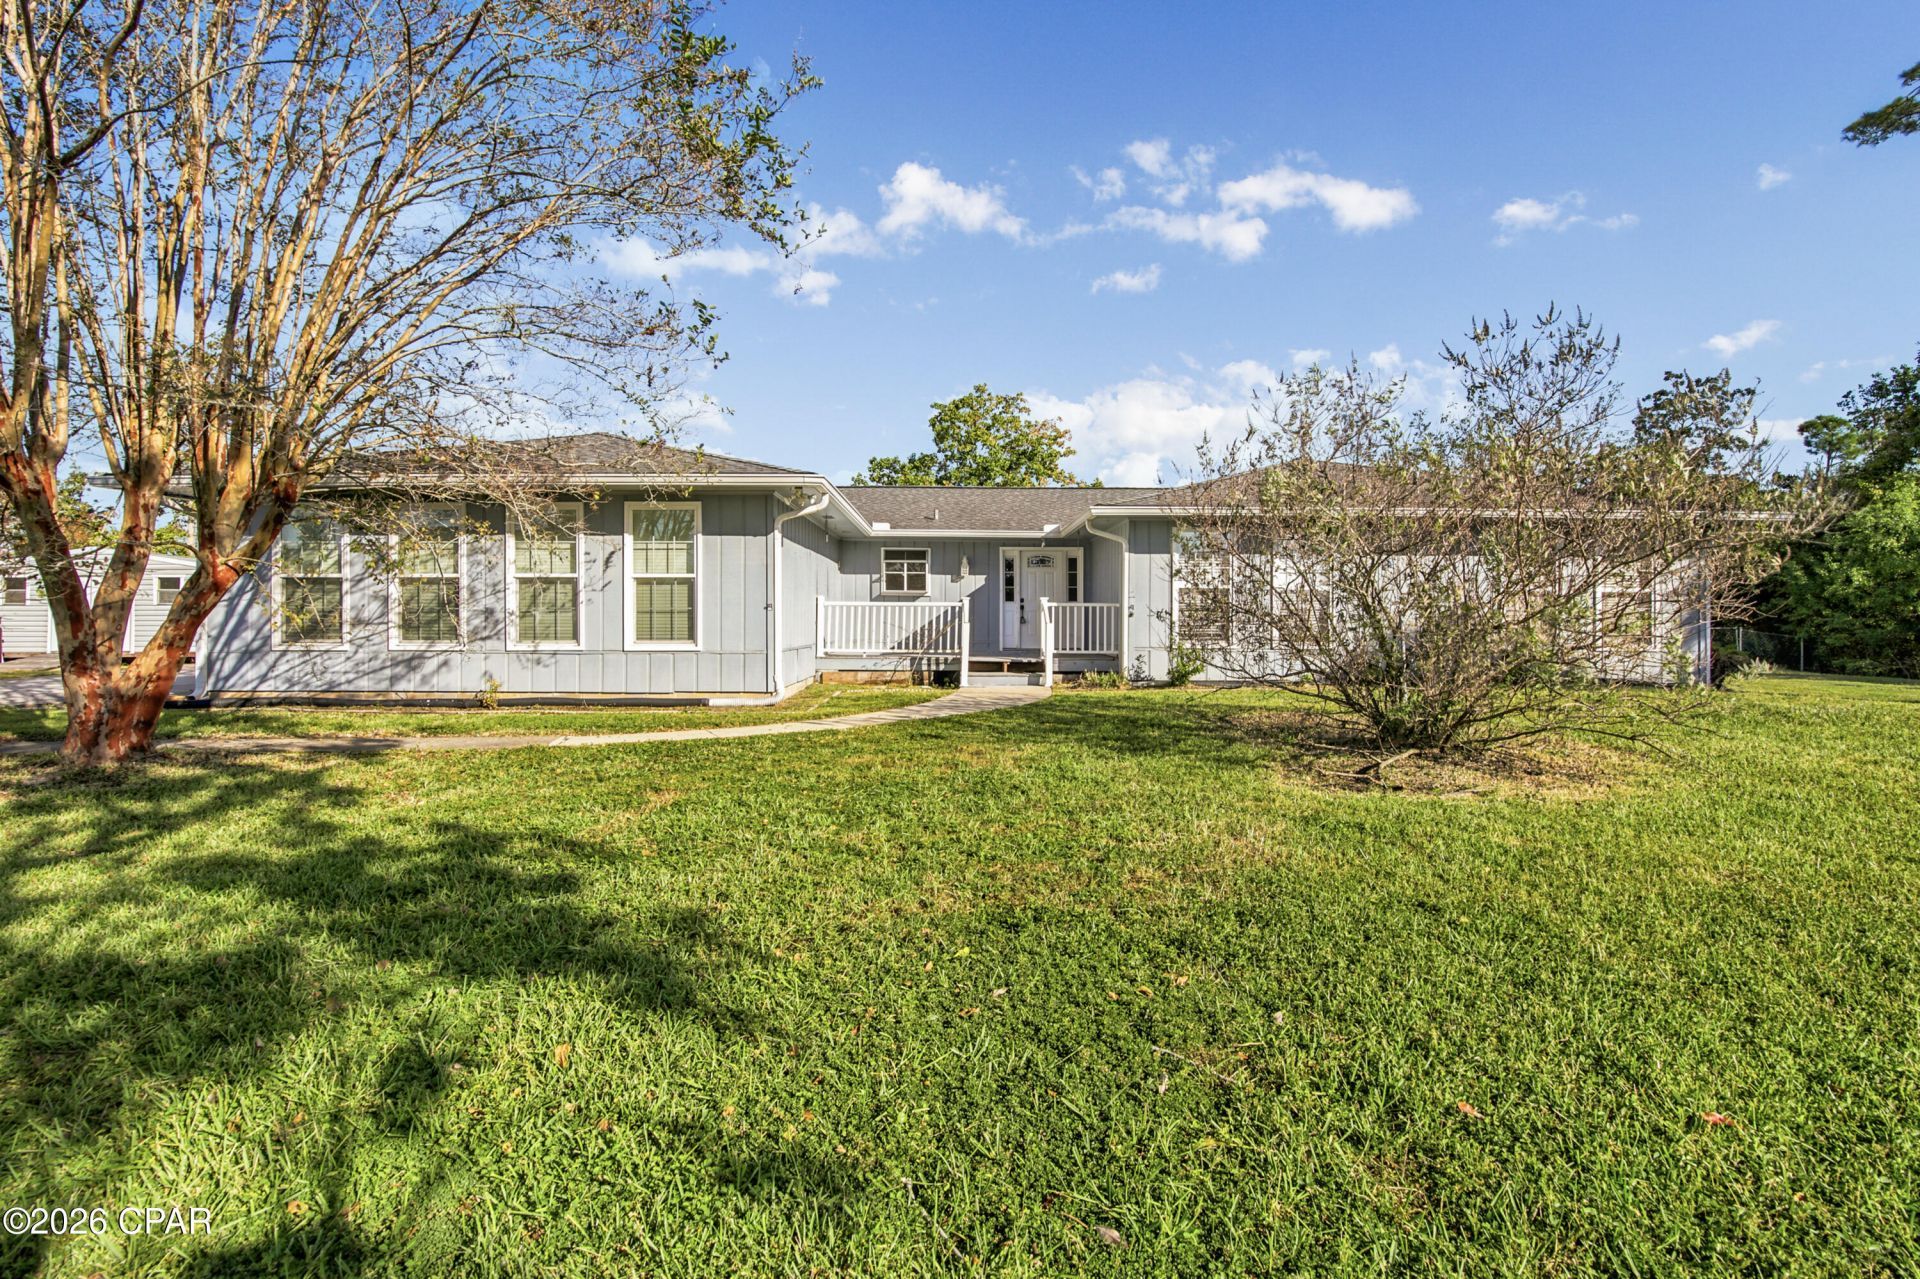
Room to spread out on a full acre! This 4 bedroom, 2 bath home offers 2,154 heated sq ft (Measure if important) on 1 acre (156x280, Measure if important) in Plantation Heights, with no HOA. Key updates are already done: a 2018 roof, an HVAC system about 2 years old, and a whole-home generator for peace of mind during storm season. The split of spacious living areas includes a living room with fireplace, a dining room, and a primary suite with walk-in closet. Enjoy the covered and screened back porch overlooking a fenced backyard. A 2-car attached garage with opener plus a storage shed give you plenty of space for vehicles, tools, and hobbies. A private well with an iron and sulfur filtration system and a septic system round out this country-feel property, just minutes from Callaway Bayou, Tyndall Parkway, and everyday shopping. Vacant and easy to show.
Property Features
Property Type: Residential - Single Family
Cooling: Central Air, Ceiling Fan(s)
Fenced: Yes
Garage: 2
Heating: Central, Electric, Fireplace(s)
Home Style: Traditional
Lot Size: 1.00 Acres
Roof Type: Shingle
Taxes: $3,091
Year Built: 1976
Amenities
Main Level Primary
Shower Only
Walk-In Closet(s)
Storage
Porch
Feature Descriptions
Appliances: Electric Cooktop, Electric Water Heater
Community Features: Short Term Rental Allowed
Days on Site: 3
Exterior: Wood Siding, Wood Frame
Fencing: Full, Chain Link, Fenced
Lot: Sprinkler System, Paved
Lot Dimensions: 156x280
Parcel#: 07364-050-000
Parking: Additional Parking, Garage, Garage Door Opener
Parking Notes: Additional Parking, Garage, Garage Door Opener
Patio/Porch: Covered, Porch, Screened
Special View Info: Bay, Bayou
Utilities: Cable Connected, Electricity Available, Phone Connected, Underground Utilities
Room Sizes
Storage Room: 12 X 20 Level - First
Screened Porch: 24 X 10 Level - First
Full Bath: 10 X 8 Level - First
Primary Bathroom: 12 X 8 Level - First
Dining Room: 12 X 12 Level - First
Kitchen: 16 X 10 Level - First
Living Room: 20 X 24 Level - First
Bedroom: 12 X 12 Level - First
Bedroom: 12 X 12 Level - First
Bedroom: 16 X 14 Level - First
Primary Bedroom: 20 X 16 Level - First
Local Schools
High School: Rutherford
Middle School: Rutherford Middle
Elementary School: Callaway
Listed By / Shown By
Listed By
Agency Name: Think Real Estate
Shown By
Agency Title: Premier Property Group
Agency Phone: 850-337-1555

Estimate Your Payment
Estimated Payment
$ 1,063.10 per month $712.18 Principal & Interest $257.58 Property Tax $93.33 Homeowner's Insurance
917 Plantation Drive | MLS# 796677
This single family home located at 917 Plantation Drive, Panama City, FL 32404 is currently listed for sale with an asking price of $320,000. This property was built in 1976 and has 4 bedrooms and 2 full baths with 2154 sq. ft. Plantation Drive is located in the Plantation Heights subdivision. Search Plantation Heights real estate on www.premierfl.com today.