
BEDS4
BATHS3 full
SQUARE FEET2,569
MLS#1012720
STATUSActive
PROPERTY TYPEResidential - Single Family
SUBDIVISIONN-A
Property Description
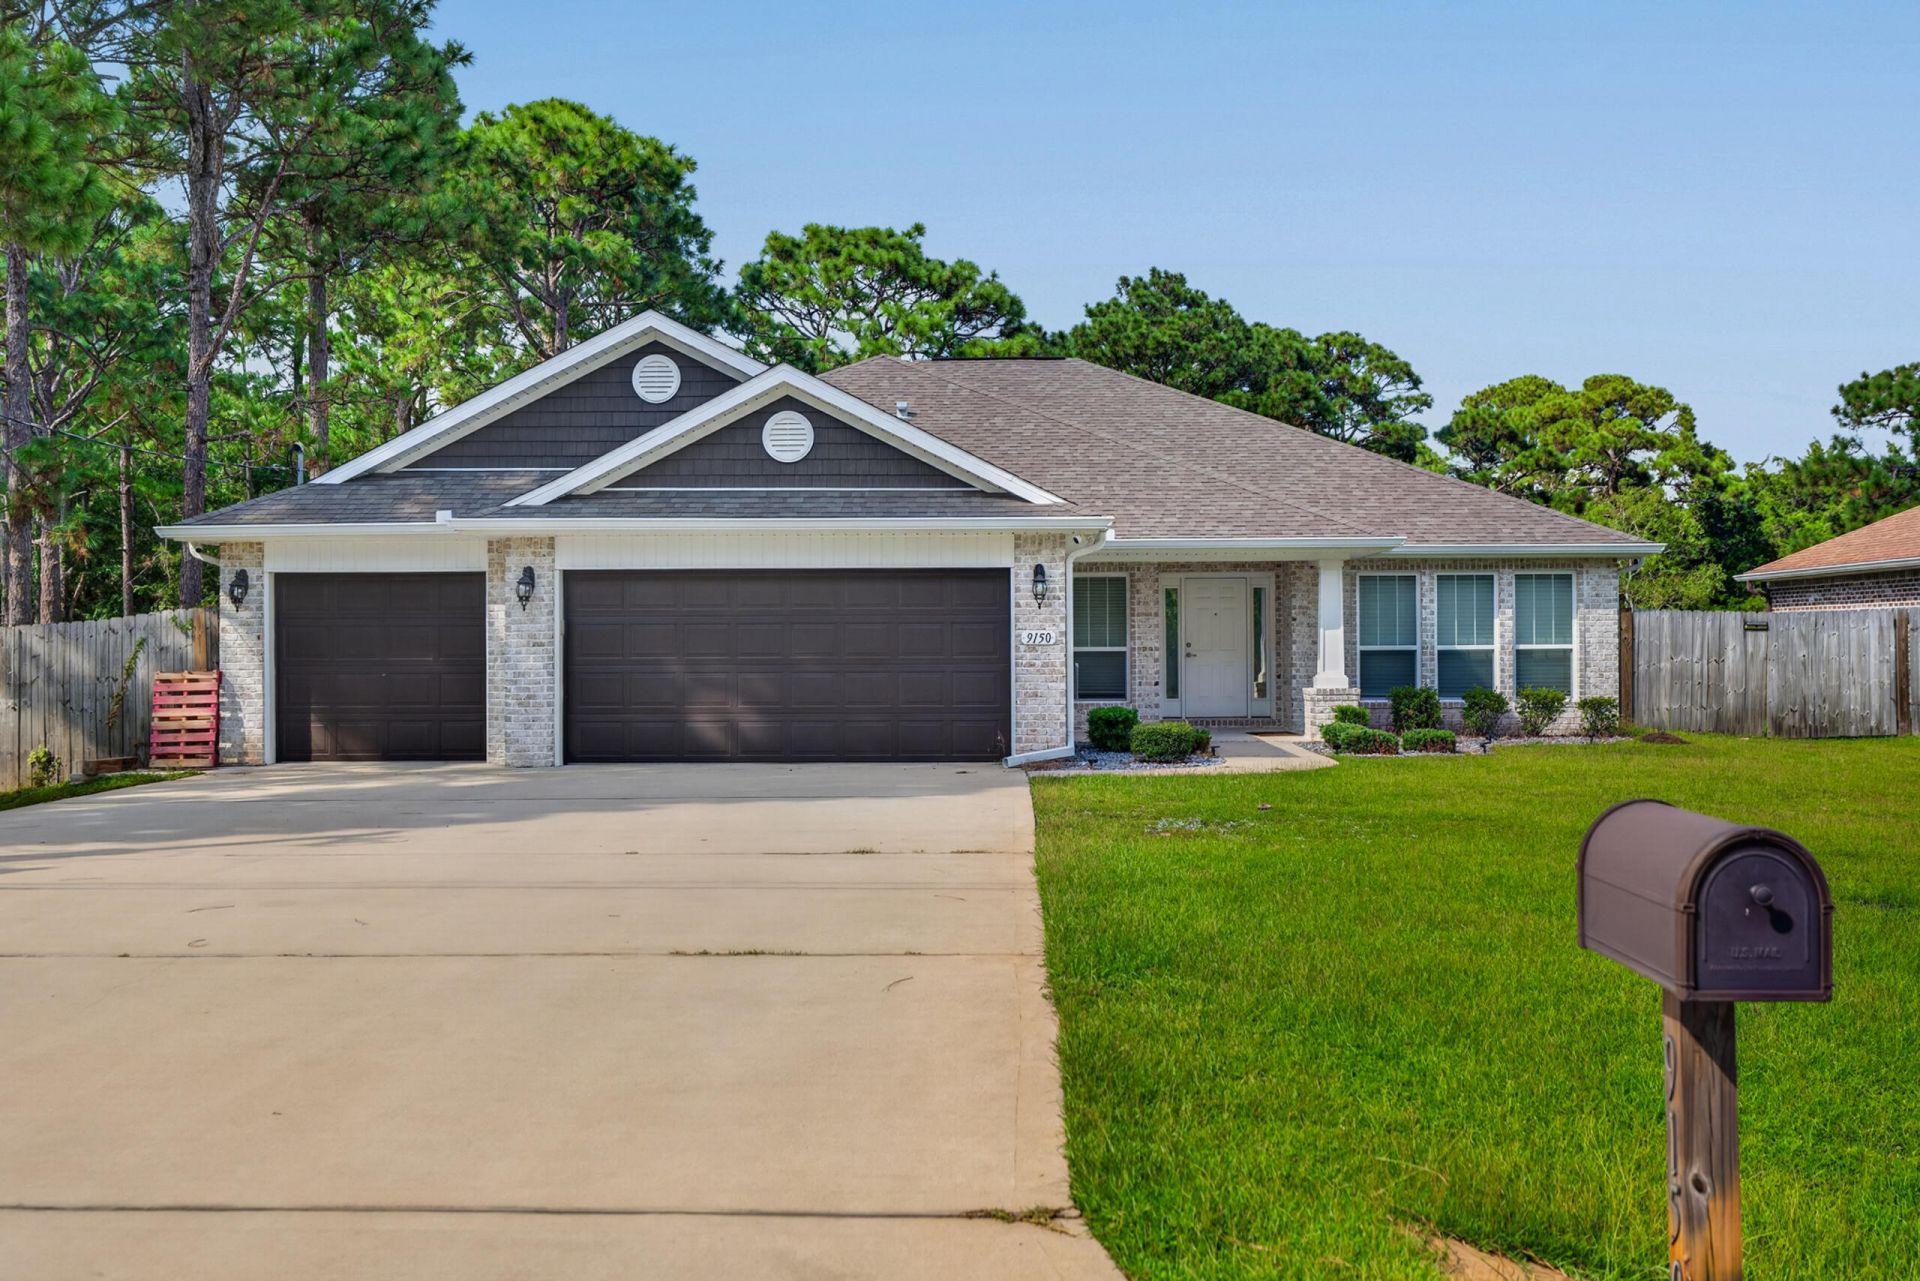
Built in 2020 and beautifully maintained, this spacious 4-bedroom, 3-bath home pairs modern efficiency with quality craftsmanship and thoughtful details throughout. The open-concept floor plan offers room to gather and room to spread out, featuring an expansive living area, two dining spaces, and a separate morning room perfect for coffee, casual meals, or a sunny flex space. The kitchen is designed for both everyday living and entertaining, complete with LED cabinet lighting and an easy flow into the main living areas.Set on a cleared and fully fenced half-acre lot, the outdoor space is just as impressive. Enjoy the new pergola, covered back porch, custom exterior lighting, irrigation system, and plenty of room to create your dream backyard, add a pool, or simply enjoy the extra space.Inside, four oversized bedrooms and three full bathrooms provide flexibility for family, guests, or a home office. The primary suite is separated from 3 additional bedrooms creating a cozy oasis and privacy. Conveniently located near Eglin AFB with easy access to Navarre Beach and everything the Emerald Coast has to offer. A newer home, generous lot, beautiful finishes, and a layout built for real life!
Property Features
Property Type: Residential - Single Family
Cooling: Ceiling Fans, Central Air
Fenced: Yes
Garage: 3 car attached
Heating: Central
Home Style: Craftsman Style
Lot Size: 0.56 Acres
Stories: 1.0
Taxes: $3,932
Year Built: 2020
Feature Descriptions
Appliances: Auto Garage Door Opn, Dishwasher, Disposal, Microwave, Refrigerator, Security System, Stove/Oven Electric, Water Heater - Elect
Exterior: Brick, Trim Vinyl
Exterior: Rain Gutter, Fenced Back Yard, Hurricane Shutters, Lawn Pump, Sprinkler System
Fencing: Fenced Privacy
Financing Terms: Conventional, FHA, VA
Flooring: Floor Tile, Floor Vinyl, Floor WW Carpet
Foundation: Slab
Interior: Ceiling Raised, Handicap Provisions, Kitchen Island, Lighting Recessed, Pantry, Washer/Dryer Hookup, Woodwork Painted
Lot: Cleared, Interior, Level
Lot Dimensions: 85 X 296
Parcel Number: 15-2S-26-0000-00175-0000
Parking: Boat, Oversized, RV
Patio/Porch: Patio Covered, Porch
Property Condition: Construction Complete
Road Frontage: County Road
Road Surface: Paved
Rooms Total: 16
Security: yes
Sewer: Public Sewer
Sub Type: Detached Single Family
Utilities: Electric, Public Water, TV Cable
Window: Window Treatmnt Some, Double Pane Windows
Room Sizes
Foyer: 6 X 7 Level - First
Den: 13 X 14 Level - First
Living Room: 20 X 15 Level - First
Dining Room: 11 X 11 Level - First
Breakfast Room: 9 X 10 Level - First
Kitchen: 15 X 13 Level - First
Bedroom: 11.5 X 10 Level - First
Bedroom: 12 X 10 Level - First
Bedroom: 12 X 9 Level - First
Full Bathroom: 11 X 5 Level - First
Full Bathroom: 10.5 X 5 Level - First
Primary Bedroom: 16 X 13 Level - First
Primary Bathroom: 18 X 13 Level - First
Bonus Room: 13 X 13
Laundry: 11 X 6 Level - First
Garage: 29 X 17 Level - First
Local Schools
High School: Navarre
Middle School: Holley-Navarre
Elementary School: Holley-Navarre Primary-Intermed
Listed By / Shown By
Listed By
Agency Name: Coldwell Banker Realty
Shown By
Agency Title: Premier Property Group
Agency Phone: 850-337-1555

Estimate Your Payment
Estimated Payment
$ 1,712.14 per month $1,224.06 Principal & Interest $327.67 Property Tax $160.42 Homeowner's Insurance
9150 Ridge Drive | MLS# 1012720
This single family home located at 9150 Ridge Drive, Navarre, FL 32566 is currently listed for sale with an asking price of $550,000. This property was built in 2020 and has 4 bedrooms and 3 full baths with 2569 sq. ft. Ridge Drive is located in the N-A subdivision. Search N-A real estate on www.premierfl.com today.