
BEDS3
BATHS2 full 1 partial
SQUARE FEET1,654
MLS#793698
STATUSActive
PROPERTY TYPEResidential - Townhouse
SUBDIVISIONBaldwin Rowe
Property Description
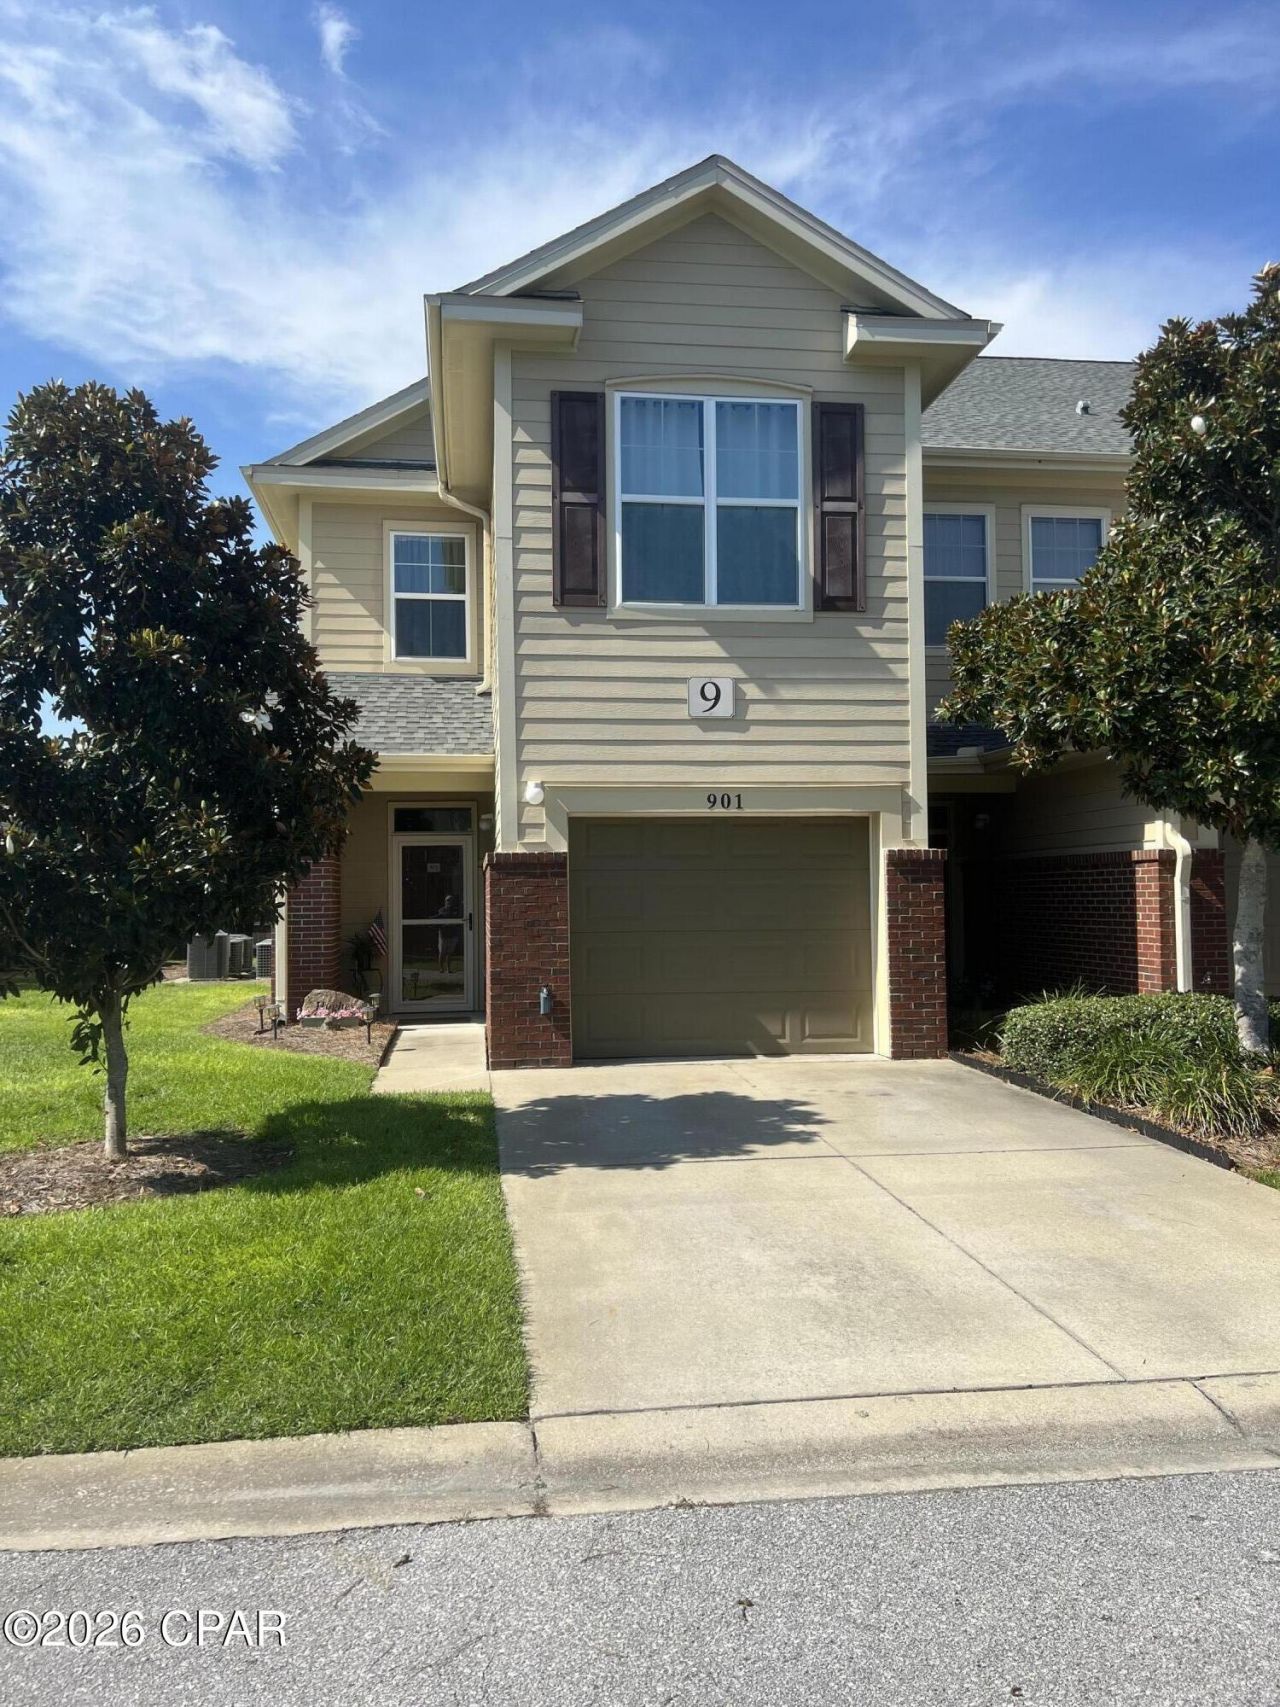
Professional photos coming soon. End unit in Baldwin Rowe! This is a must see townhome with 3 bedrooms and 2 1/2 baths. This is in a gated community and has been kept in immaculate condition. Crown molding in living room and primary bedroom. The 2 guest rooms and bath can be closed off for privacy if needed. Primary bath was remodeled in 2024. New interior paint. Upstairs AC was replace in 2019. New washer last year. Hot water heater and garbage disposal replaced in July 2026. Garage door opener replaced in 2025. All new windows, sliding door and front door replaced in 2024. New roof in 2018. All measurements need to be verified by buyer if important.
Property Features
Property Type: Residential - Townhouse
Cooling: Central Air
Garage: 1
Lot Size: 0.03 Acres
Roof Type: Shingle
Taxes: $1,895
Year Built: 2007
Amenities
Interior Steps
Upper Level Primary
Porch
Feature Descriptions
Appliances: Electric Cooktop, Electric Range, Electric Water Heater
Community Features: Clubhouse, Pool, Community Pool, Gated
Exterior: Brick Veneer, HardiPlank Type
HOA Fee: 580/ Quarterly
Parcel#: 12860-214-000
Parking: Garage, Garage Door Opener, Gated
Parking Notes: Garage, Garage Door Opener, Gated
Patio/Porch: Covered, Patio, Porch, Screened
Pool: Community
Security: Gated Community, Security Gate
Utilities: Electricity Available
Room Sizes
Primary Bedroom: 16 X 12 Level - Second
Kitchen: 10 X 9 Level - First
Living Room: 19 X 14 Level - First
Local Schools
High School: Bay
Middle School: Jinks
Elementary School: Northside
Listed By / Shown By
Listed By
Agency Name: Red Realty Beachside Properties LLC
Shown By
Agency Title: Premier Property Group
Agency Phone: 850-337-1555

Estimate Your Payment
Estimated Payment
$ 787.22 per month $556.39 Principal & Interest $157.92 Property Tax $72.92 Homeowner's Insurance
901 Baldwin Rowe Circle | MLS# 793698
This townhouse located at 901 Baldwin Rowe Circle , Panama City, FL 32405 is currently listed for sale with an asking price of $250,000. This property was built in 2007 and has 3 bedrooms and 2 full and 1 partial baths with 1654 sq. ft. Baldwin Rowe Circle is located in the Baldwin Rowe subdivision. Search Baldwin Rowe real estate on www.premierfl.com today.