
BEDS5
BATHS5 full 1 partial
SQUARE FEET3,865
MLS#1014641
STATUSActive
PROPERTY TYPEResidential - Single Family
SUBDIVISIONWATERSOUND BEACH
Property Description
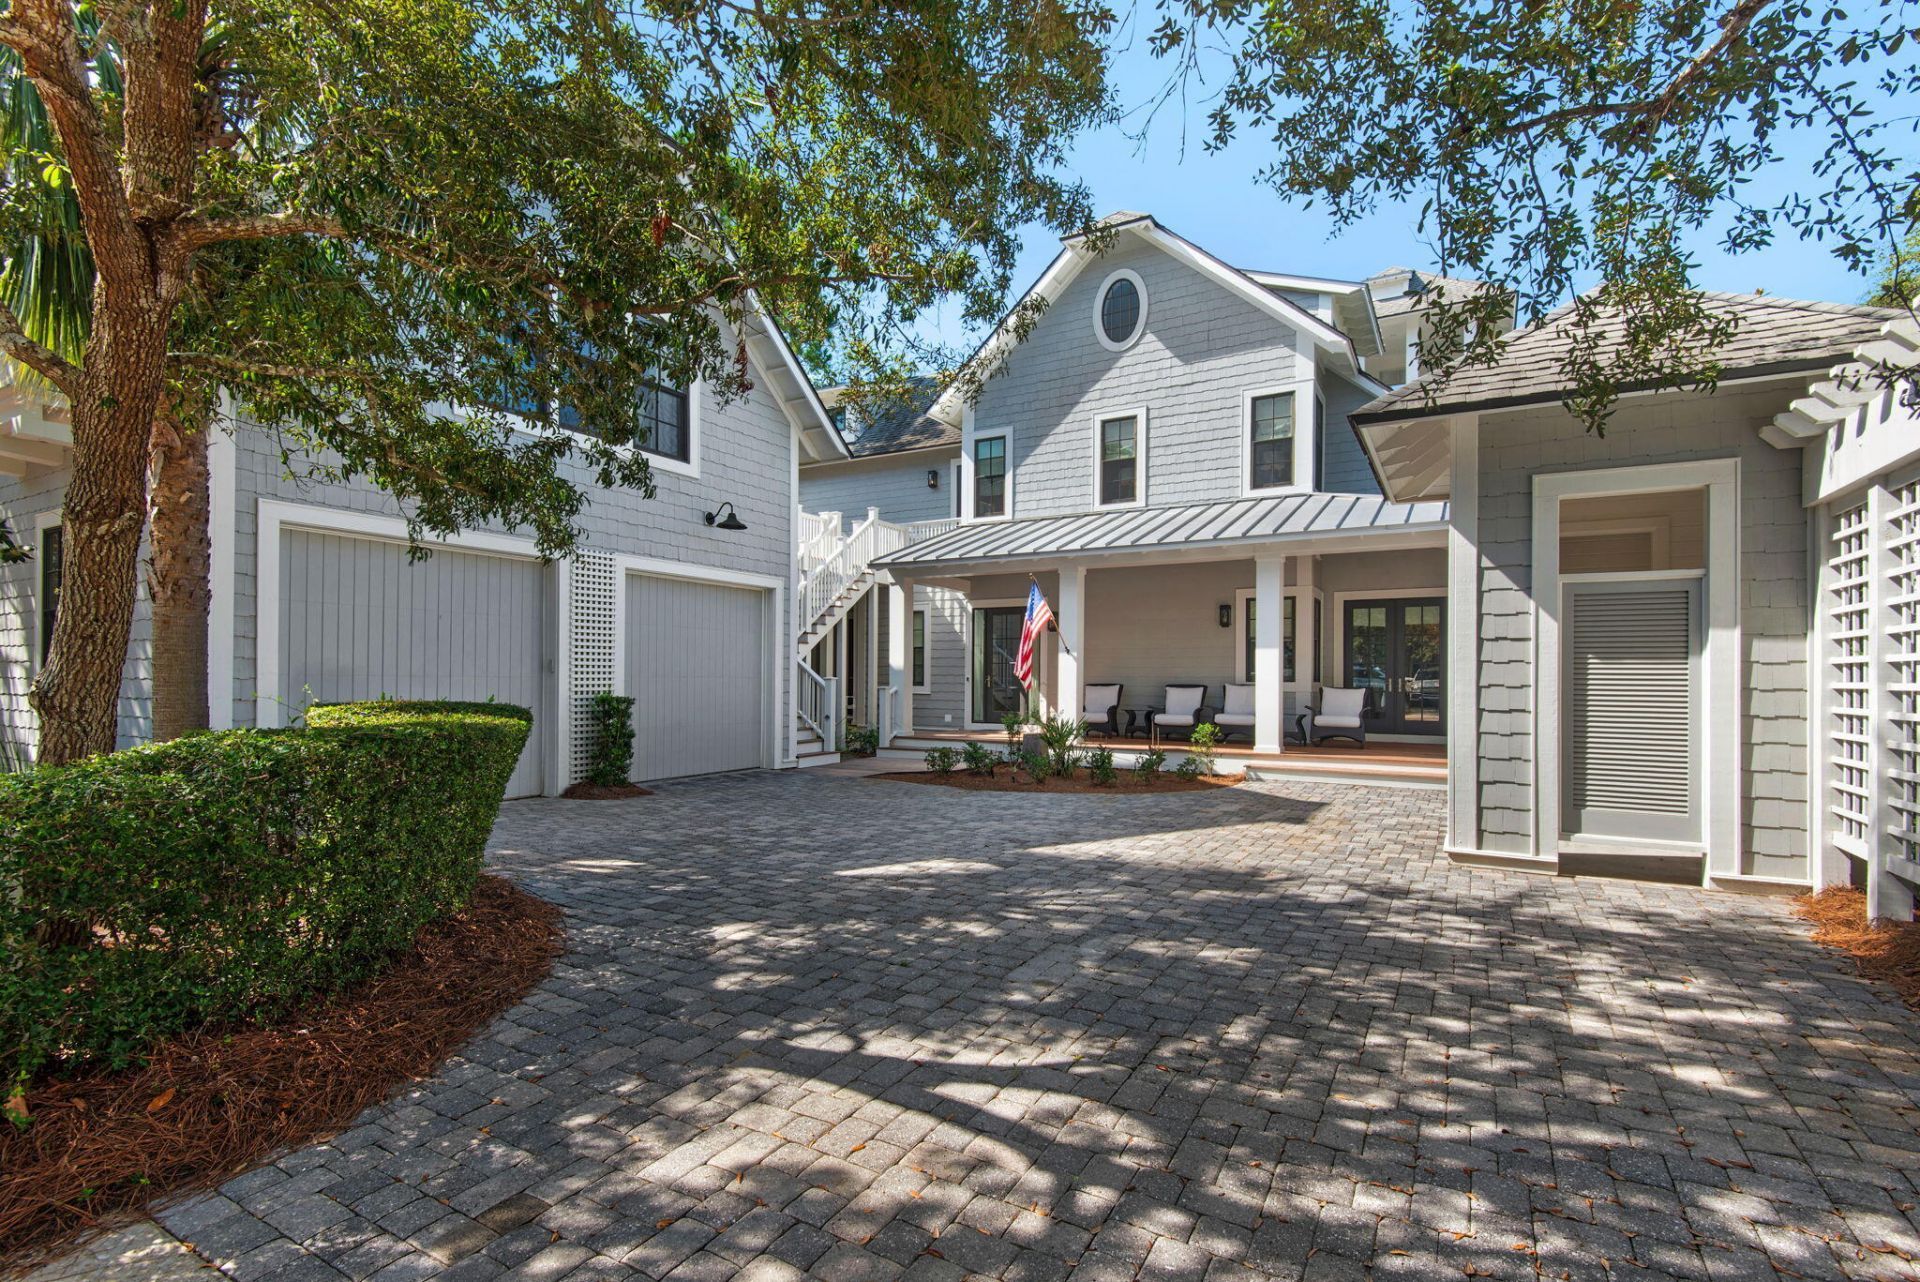
Welcome to The SandHouse - A Signature Residence in Iconic Watersound Beach. The SandHouse is a masterwork of design and detail, in all of Watersound Beach. Completely reimagined by the owners with the collaboration team at A Boheme Design and curated by Design Services of Florida, this bespoke residence offers a rare blend of coastal elegance and relaxed sophistication. Set on one of the largest corner lots in the community, this 5-bedroom, 5.5-bath, 4,228 sq ft estate is surrounded by 1,897 sq ft of covered and open-air porches--positioned perfectly to welcome Gulf breezes and natural light throughout the day. Designer interiors with many pieces of furniture and upholstery custom made for this home. A Chef's kitchen features a 6' x 10' island, Sub-Zero refrigerator, Dacor gas range, Bosch dishwasher, custom cabinetry & glass tile backsplash. The kitchen, living and dining areas accompanied by a media room with a swinging bed complete this expansive open-concept with French doors leading to wraparound porches perfect for entertaining. Main level guest suite with private bath has access to the outdoor shower and grilling area. Elevator-ready with pre-wired infrastructure for convenience and future-proofing. The Primary Suite & Additional Bedrooms are featured on the second floor with the Luxe primary suite having soaring vaulted ceilings, built-in cabinetry, Uline beverage center, an adjoining sitting/media room and French doors leading to a private deck. A Spa-like primary
Property Features
Property Type: Residential - Single Family
Cooling: Central Air
Garage: 2
Home Style: Beach House
Lot Size: 0.19 Acres
Stories: 3.0
Taxes: $25,730
Year Built: 2007
Feature Descriptions
Appliances: Auto Garage Door Opn, Cooktop, Dishwasher, Disposal, Dryer, Microwave, Oven Self Cleaning, Range Hood, Refrigerator W/IceMk, Security System, Smoke Detector, Stove/Oven Gas, Washer, Water Heater - Elect
Association Fee Includes: Accounting, Ground Keeping, Legal, Management, Recreational Faclty, Security, Services, Cable TV, Trash
Community Features: Short Term Rental - Allowed, Beach, Community Room, Dock, Exercise Room, Fishing, Gated Community, Pavillion/Gazebo, Picnic Area, Playground, Pool, TV Cable
Exterior: Foundation Off Grade, Siding CmntFbrHrdBrd, Siding S
Exterior: Balcony, Columns, Shower
Financing Terms: Conventional, Other
Fireplace: Fireplace
Fireplace Y/N: Yes
Flooring: Floor Hardwood, Floor Tile
HOA: Yes
Interior: Breakfast Bar, Built-In Bookcases, Ceiling Cathedral, Ceiling Crwn Molding, Ceiling Raised, Ceiling Vaulted, Fireplace, Kitchen Island, Upgraded Media Wing, Woodwork Painted
Lot: Corner, Covenants, Irregular, Level, Restrictions, Within 1/2 Mile to Water
Lot Dimensions: 76X131X70X104
Parcel Number: 20-3S-18-16011-000-0490
Parking: Garage, Garage Detached
Patio/Porch: Deck Covered, Deck Enclosed, Deck Open, Porch, Porch Open, Porch Screened
Pool Features: Pool Type
Property Condition: Construction Complete
Road Frontage: Private Road
Road Surface: Paved
Rooms Total: 12
Security: yes
Sewer: Public Sewer
Special View Info: Gulf
Sub Type: Detached Single Family
Utilities: Electric, Gas - Natural, Phone, Public Water, TV Cable
Window: Window Treatment All
Room Sizes
Living Room: 42 X 33.25 Level - First
Media Room: 14 X 9.5 Level - First
Bonus Room: 9 X 8.5 Level - First
Half Bathroom: 7 X 3 Level - First
Bedroom: 14 X 13 Level - First
Laundry: 8.5 X 5 Level - First
Primary Bedroom: 17 X 15 Level - Second
Primary Bathroom: 14.25 X 8 Level - Second
Sitting Room: 14 X 11 Level - Second
Bedroom: 20 X 13 Level - Second
Bedroom: 13 X 12 Level - Second
Other: 22 X 13 Level - Second
Local Schools
High School: South Walton
Middle School: Emerald Coast
Elementary School: Dune Lakes
Listed By / Shown By
Listed By
Agency Name: The Mary Stephens Team
Shown By
Agency Title: Premier Property Group
Agency Phone: 850-337-1555

Estimate Your Payment
Estimated Payment
$ 13,094.13 per month $9,681.21 Principal & Interest $2,144.17 Property Tax $1,268.75 Homeowner's Insurance
9 Tidepool Lane | MLS# 1014641
This single family home located at 9 Tidepool Lane, Inlet Beach, FL 32461 is currently listed for sale with an asking price of $4,350,000. This property was built in 2007 and has 5 bedrooms and 5 full and 1 partial baths with 3865 sq. ft. Tidepool Lane is located in the WATERSOUND BEACH subdivision. Search WATERSOUND BEACH real estate on www.premierfl.com today.