
BEDS4
BATHS2 full 1 partial
SQUARE FEET2,266
MLS#1008498
STATUSActive
PROPERTY TYPEResidential - Single Family
SUBDIVISIONLAUREL OAKS S-D
Property Description
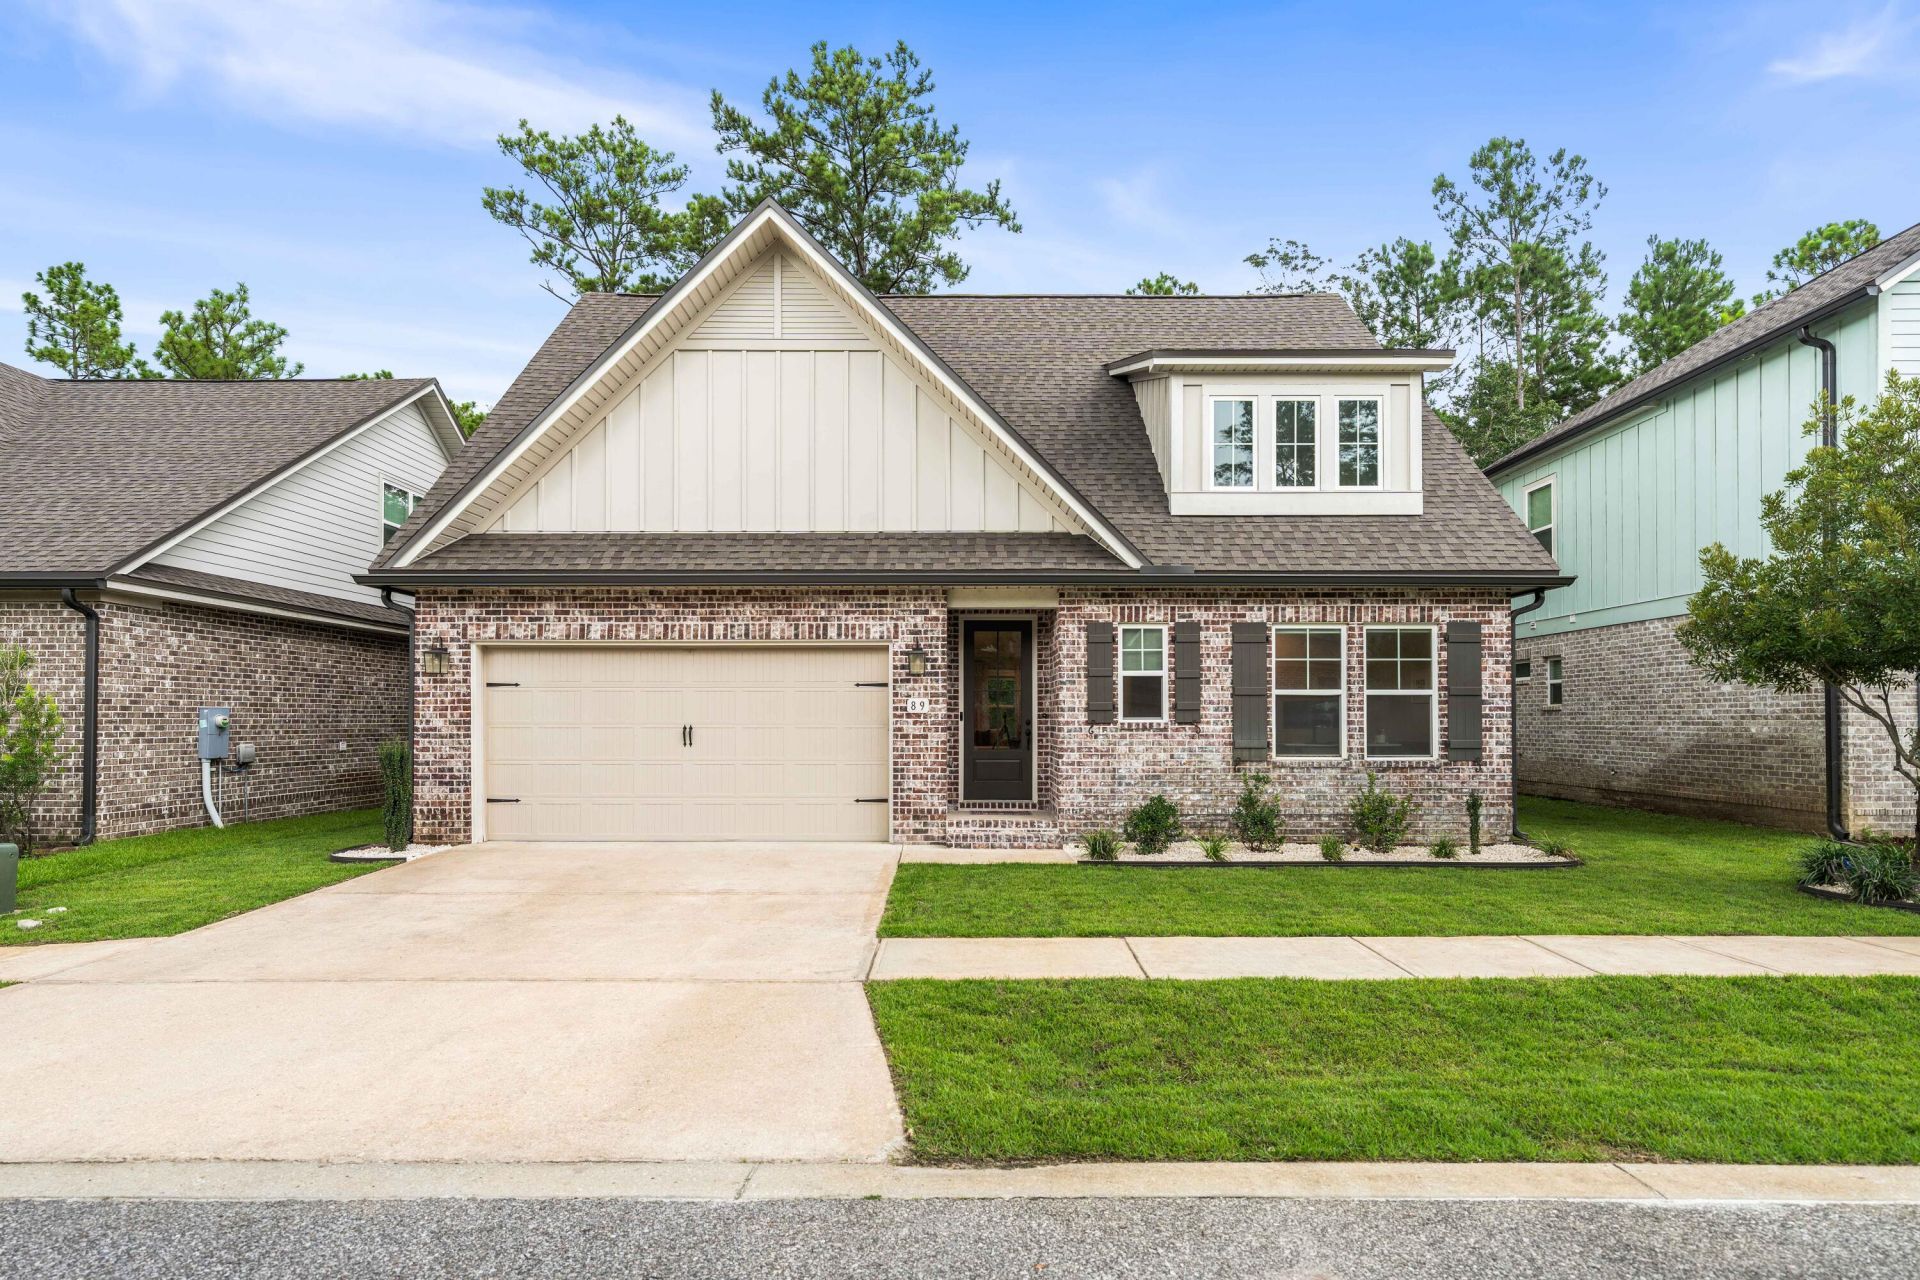
SELLER OFFERING $5K IN FLEX CASH TO BUYERS! Welcome to this beautifully upgraded 4-bed,2.5-bath Randy Wise Construction home with a dedicated office and over 2,200 sq ft of thoughtfully designed living space. The open-concept floor plan features 8' doors, crown molding, custom finishes, and a first-floor primary suite for added convenience. Recent upgrades include a custom primary closet, hard-surface flooring, custom blinds, office doors, upgraded Zoysia sod, refreshed landscaping, pavers, and newly added epoxy garage flooring. Spacious guest bedrooms, a fenced backyard, and a family-friendly neighborhood complete the package - all just 25 minutes from the sugar-white sands and emerald waters of 30A! Room sizes are approximate and subject to error.
Property Features
Property Type: Residential - Single Family
Cooling: Ceiling Fans, Central Air
Fenced: Yes
Garage: 2 car attached
Heating: Central
Home Style: Craftsman Style
Lot Size: 0.09 Acres
Stories: 2.0
Taxes: $3,793
Year Built: 2021
Feature Descriptions
Appliances: Auto Garage Door Opn, Dishwasher, Disposal, Dryer, Microwave, Refrigerator, Refrigerator W/IceMk, Smoke Detector, Stove/Oven Electric, Washer, Water Heater - Elect
Association Fee Includes: Management
Carport Spaces: 0
Community Features: Short Term Rental - Not Allowed, Pets Allowed
Exterior: Brick
Exterior: Rain Gutter, Fenced Back Yard, Sprinkler System
Fencing: Fenced Lot-All
Financing Terms: Conventional
Flooring: Floor Laminate, Floor Tile
HOA: Yes
Interior: Ceiling Crwn Molding, Ceiling Tray/Cofferd, Kitchen Island, Lighting Recessed, Owners Closet, Pantry, Split Bedroom
Lot: Sidewalk
Lot Dimensions: 55x73
Parcel Number: 16-1S-19-23015-000-0120
Parking: Garage
Patio/Porch: Patio Open
Property Condition: Construction Complete
Road Surface: Paved
Rooms Total: 7
Sewer: Public Sewer
Sub Type: Detached Single Family
Utilities: Electric, Public Water
Window: Window Treatmnt Some
Room Sizes
Primary Bedroom: 12.2 X 15.6 Level - First
Living Room: 16 X 18 Level - First
Kitchen: 16 X 14 Level - First
Office: 10.4 X 10.4 Level - First
Bedroom: 14 X 11.8 Level - Second
Bedroom: 14 X 11.8 Level - Second
Bedroom: 19.6 X 20 Level - Second
Local Schools
High School: Freeport
Middle School: Freeport
Elementary School: Freeport
Listed By / Shown By
Listed By
Agency Name: Dale Sorensen Real Estate Inc
Shown By
Agency Title: Premier Property Group
Agency Phone: 850-337-1555

Estimate Your Payment
Estimated Payment
$ 1,385.91 per month $945.87 Principal & Interest $316.08 Property Tax $123.96 Homeowner's Insurance
89 Laurel Oaks Drive | MLS# 1008498
This single family home located at 89 Laurel Oaks Drive, Freeport, FL 32439 is currently listed for sale with an asking price of $425,000. This property was built in 2021 and has 4 bedrooms and 2 full and 1 partial baths with 2266 sq. ft. Laurel Oaks Drive is located in the LAUREL OAKS S-D subdivision. Search LAUREL OAKS S-D real estate on www.premierfl.com today.