
BEDS3
BATHS2 full 2 partial
SQUARE FEET2,177
MLS#1013888
STATUSActive
PROPERTY TYPEResidential - Single Family
SUBDIVISIONRidgewalk
Property Description
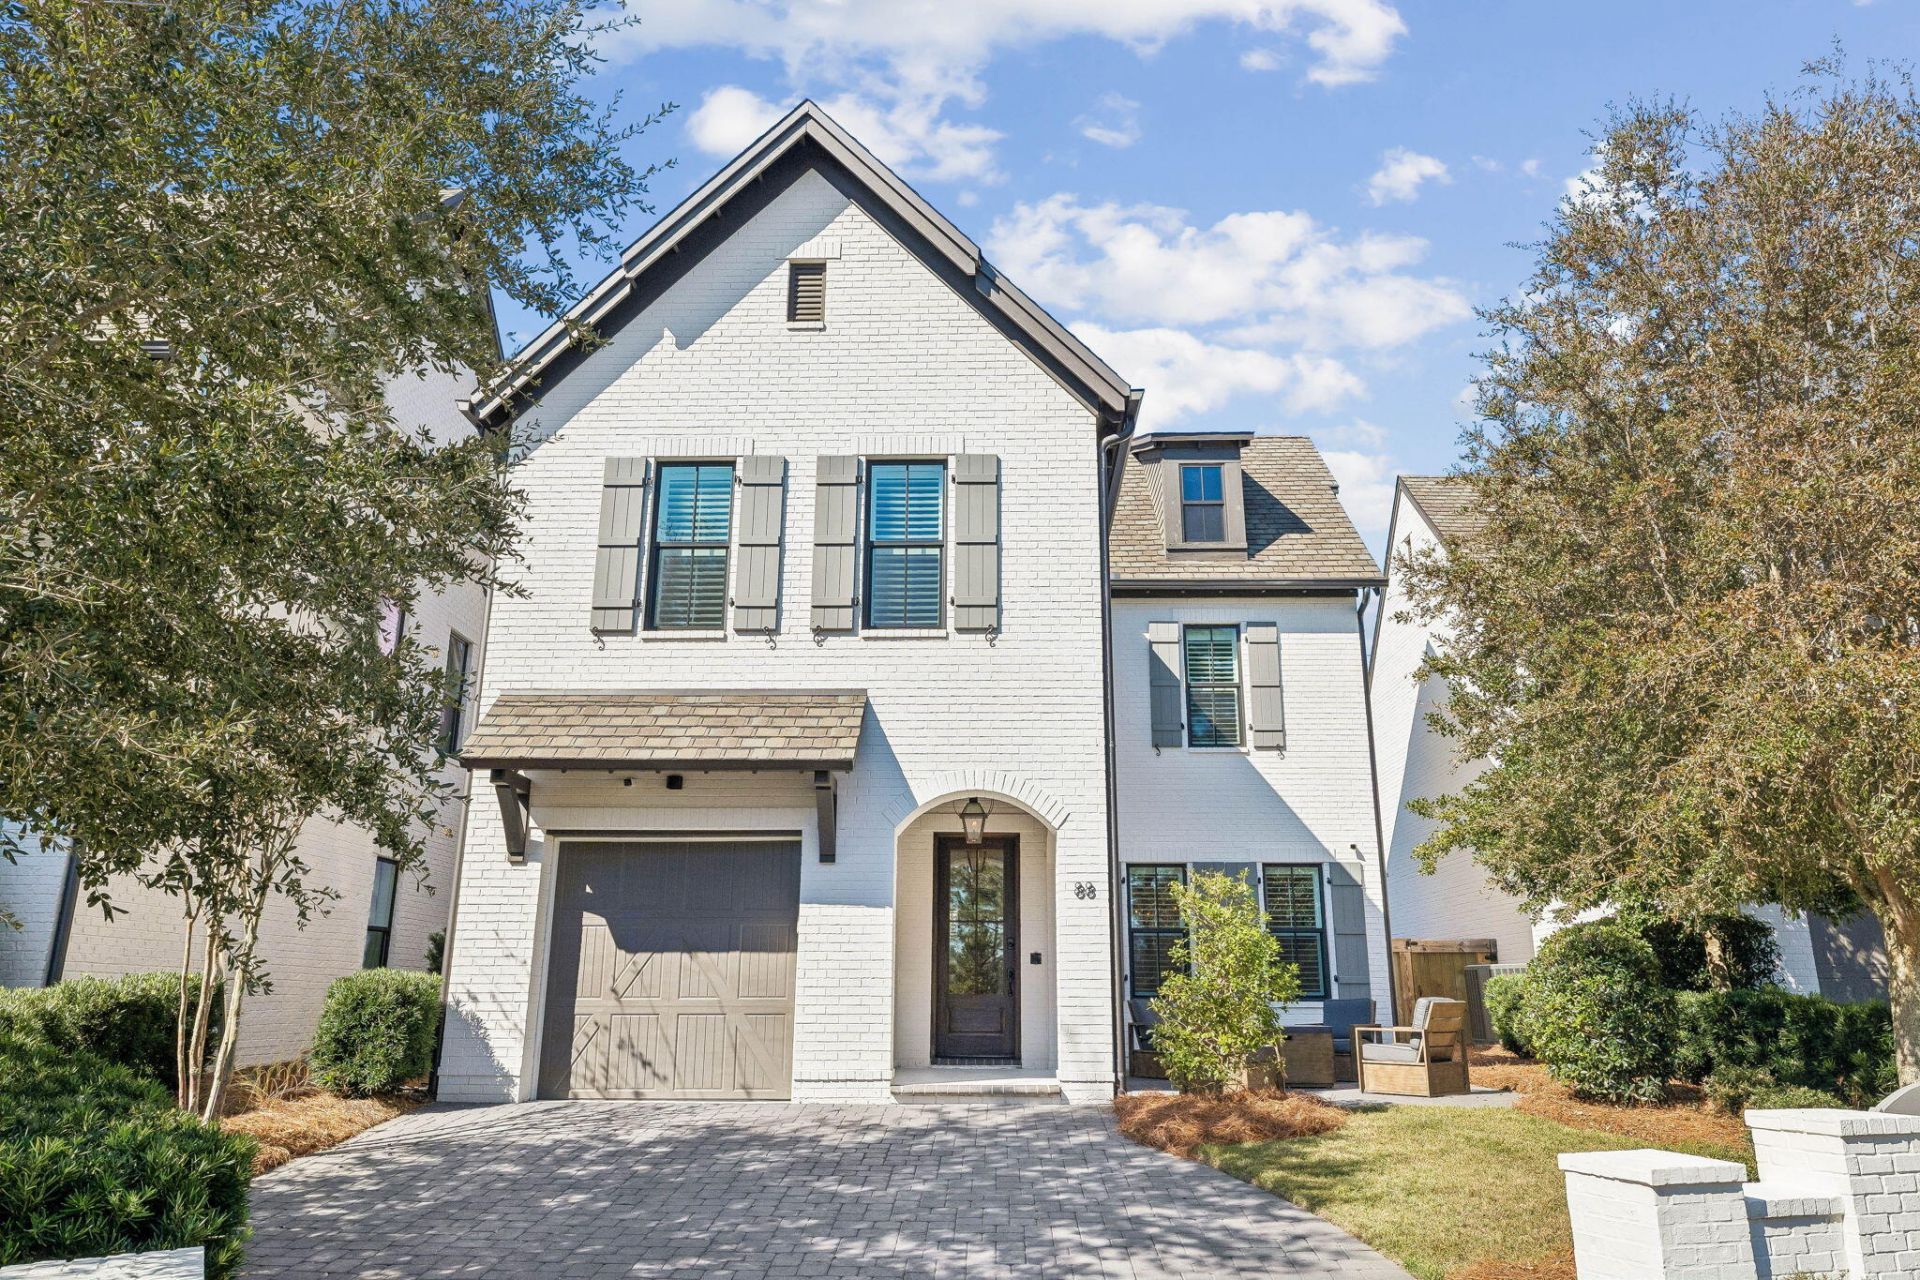
Welcome to this immaculate home located in Ridgewalk, a luxurious, gated, non-rental community offering privacy and tranquility. This beautifully maintained 3-bedroom, 2.5-bath residence features hardwood flooring throughout, elegant quartz countertops, shaker-style cabinetry, and a spacious primary suite complete with a spa-inspired bathroom featuring a grand soaking tub, separate dual vanities, and an expansive walk-in shower.Thoughtful upgrades and attention to detail extend throughout the property, including a garage with newly installed epoxy flooring and professionally designed cabinetry providing exceptional storage and organization. Additional enhancements include an expanded driveway, a security system, and a fully fenced backyard featuring low-maintenance artificial turf and beautiful landscape lighting, creating the perfect setting for outdoor relaxation and entertaining.A brand-new washer and dryer and a 6-seat Golf Cart are included with the home, adding convenience and value to this exceptional property. Combining luxury finishes, functional upgrades, and the exclusivity of Ridgewalk, this move-in-ready home is truly a must-see!
Property Features
Property Type: Residential - Single Family
Cooling: Ceiling Fans
Garage: 1
Heating: Central
Home Style: Contemporary
Lot Size: 0.11 Acres
Stories: 2.0
Taxes: $8,913
Year Built: 2019
Feature Descriptions
Appliances: Auto Garage Door Opn, Dishwasher, Disposal, Microwave, Oven Continue Clean, Refrigerator, Refrigerator W/IceMk, Smoke Detector, Water Heater - Tnkls
Association Fee Includes: Ground Keeping
Community Features: Short Term Rental - Not Allowed, Gated Community, Pets Allowed, Picnic Area, Pool
Days on Site: 3
Exterior: Brick, Frame, Trim Wood
Exterior: Sprinkler System
Financing Terms: Conventional, FHA, VA, Other
Flooring: Floor Hardwood
Foundation: Slab
HOA: Yes
Interior: Kitchen Island, Lighting Recessed, Newly Painted, Pantry, Pull Down Stairs, Washer/Dryer Hookup, Woodwork Painted
Lot: Cleared, Covenants, Curb & Gutter
Lot Dimensions: 44' X 104'.93''
Parcel Number: 02-3S-20-34750-00A-0120
Parking: Garage
Patio/Porch: Patio Open, Porch
Pool Features: Pool Type
Property Condition: Construction Complete
Road Frontage: Private Road
Road Surface: Paved
Rooms Total: 7
Sewer: Public Sewer
Sub Type: Detached Single Family
Utilities: Electric, Gas - Natural, Public Water, TV Cable, Underground
Window: Double Pane Windows, Storm Windows, Tinted Windows
Local Schools
High School: South Walton
Middle School: Emerald Coast
Elementary School: Van R Butler
Listed By / Shown By
Listed By
Agency Name: Christies International Real Estate Emerald Coast
Shown By
Agency Title: Premier Property Group
Agency Phone: 850-337-1555

Estimate Your Payment
Estimated Payment
$ 3,738.26 per month $2,648.42 Principal & Interest $742.75 Property Tax $347.08 Homeowner's Insurance
88 Ridgewalk Circle | MLS# 1013888
This single family home located at 88 Ridgewalk Circle, Santa Rosa Beach, FL 32459 is currently listed for sale with an asking price of $1,190,000. This property was built in 2019 and has 3 bedrooms and 2 full and 2 partial baths with 2177 sq. ft. Ridgewalk Circle is located in the Ridgewalk subdivision. Search Ridgewalk real estate on www.premierfl.com today.