
BEDS4
BATHS2 full 1 partial
SQUARE FEET2,576
MLS#1014302
STATUSActive
PROPERTY TYPEResidential - Single Family
SUBDIVISIONChastain Manor PH 2
Property Description
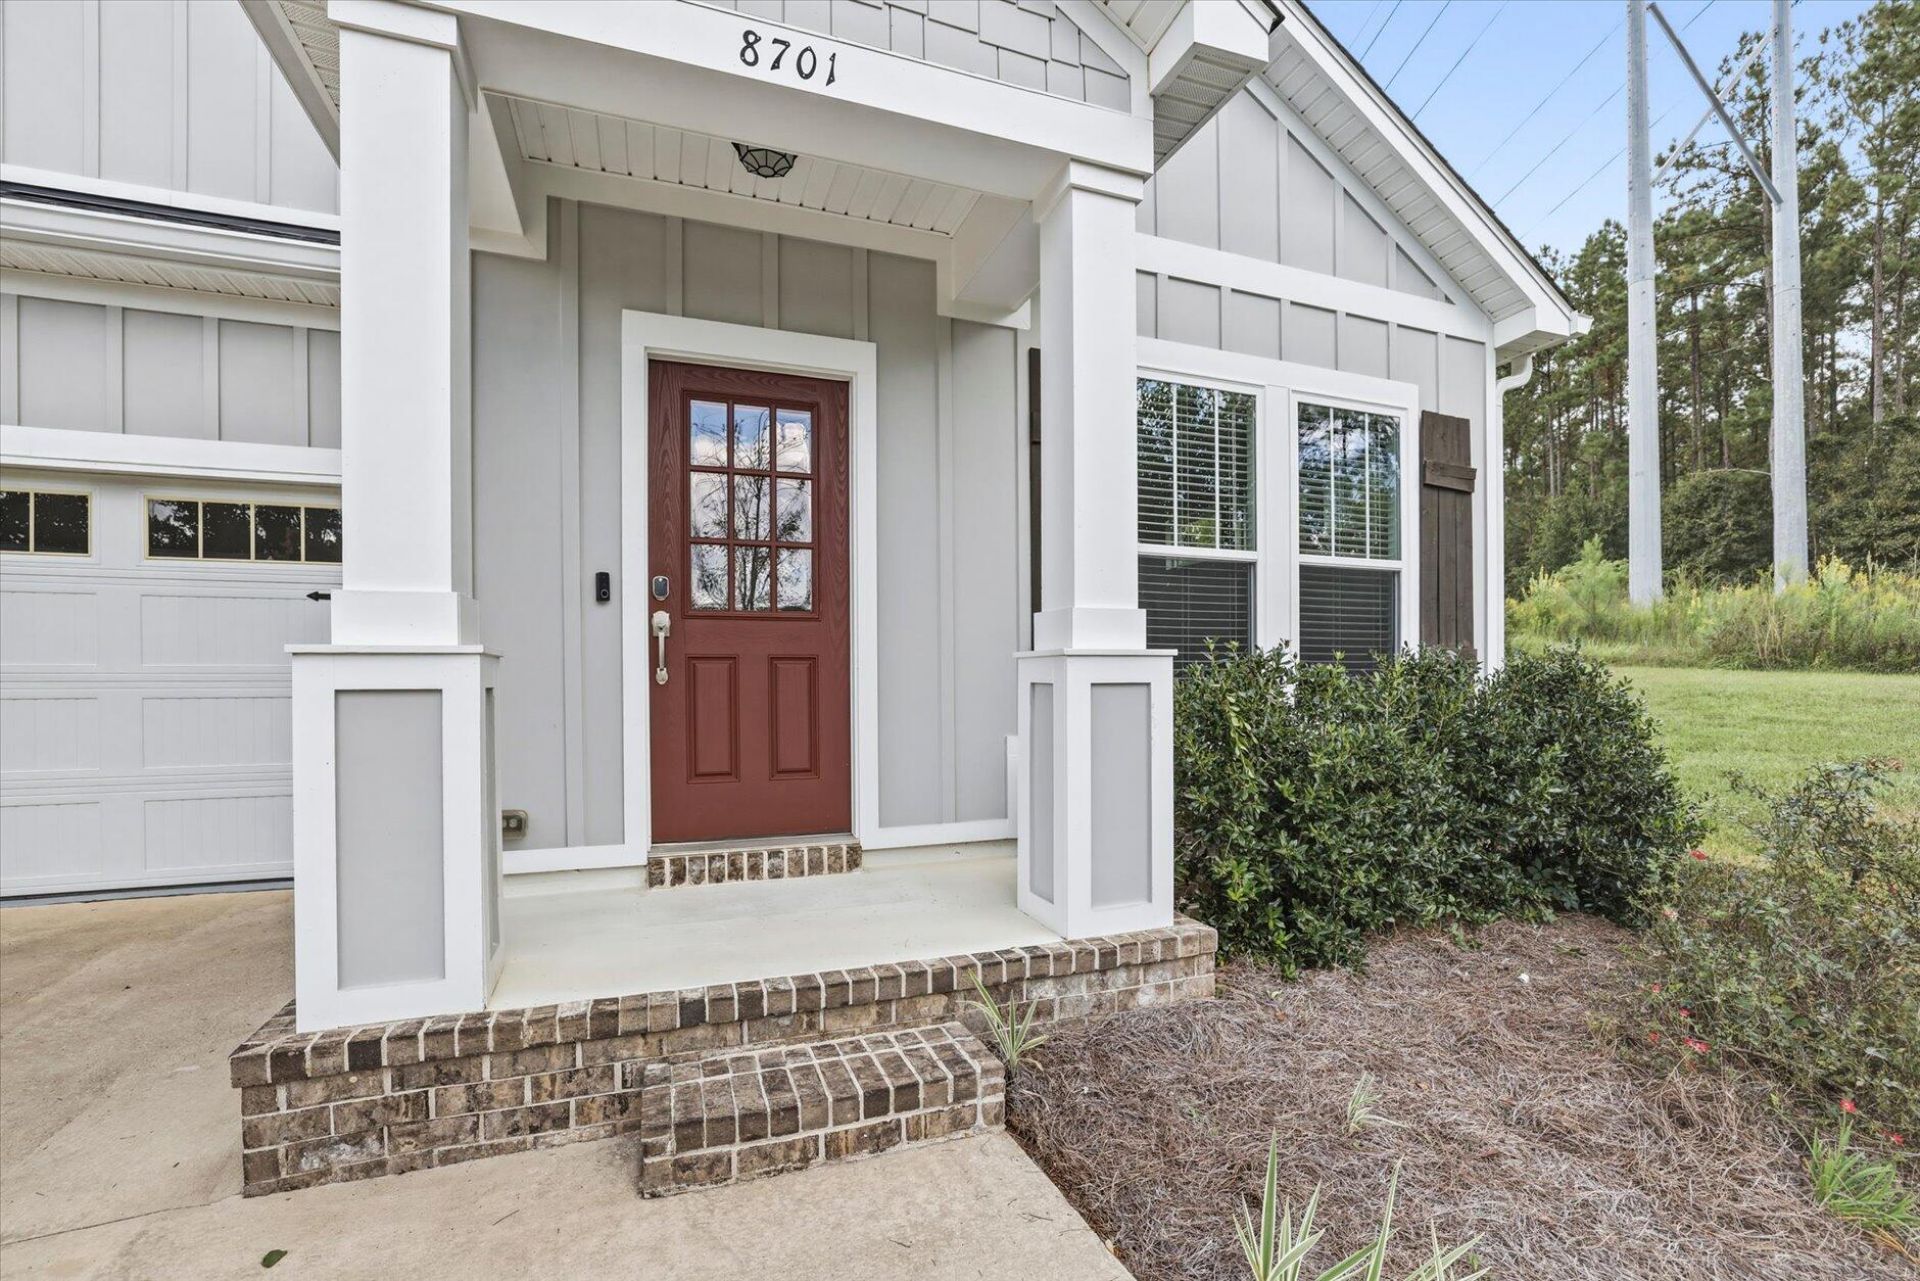
This pristine, move-in-ready luxury home in Chastain Manor of Northeast Tallahassee, is within walking distance of Bannerman Shopping Center! Built in2020, this 4-bedroom, 2,572-square-foot home features an open floor plan, two bonus rooms, and a 2-car garage. The convenient, spacious first-floor primary suite boasts an enormous walk-in closet and a generously sized bathroom with a double-sink vanity and a separate, enclosed water closet. The bright kitchen connects to a separate dining area and an inviting living room with a fireplace. Amain-level flex room is ideal for a home office, while the expansive upstairs bonus room offers space for a media room, playroom, or additional workspace. Three upstairs bedrooms, each with a custom closet, and a full bathroom complete the versatile layout. Situated on an end lot adjacent to landscaped green space, the property offers added privacy and a fully fenced backyard with a patio and soft landscape lighting. Enjoy convenient access to shopping and dining. Zoned for Killearn Lakes Elementary, Deer Lake Middle, and Chiles High School. Schedule your private showing today!
Property Features
Property Type: Residential - Single Family
Fenced: Yes
Garage: 2 car attached
Home Style: Contemporary
Lot Size: 0.14 Acres
Stories: 2.0
Taxes: $5,683
Year Built: 2022
Feature Descriptions
Appliances: Auto Garage Door Opn, Cooktop, Dishwasher, Disposal, Dryer, Microwave, Oven Self Cleaning, Range Hood, Refrigerator, Refrigerator W/IceMk, Smoke Detector, Washer, Water Heater - Tnkls
Exterior: Roof Pitched, Siding CmntFbrHrdBrd, Trim Wood
Exterior: Rain Gutter, Fenced Back Yard, Shower
Fencing: Fenced Privacy
Financing Terms: Conventional, FHA, VA
Fireplace: Fireplace Gas, Fireplace
Fireplace Y/N: Yes
Flooring: Floor Vinyl, Floor WW Carpet
Foundation: Slab
Interior: Breakfast Bar, Fireplace, Kitchen Island, Washer/Dryer Hookup, Woodwork Painted
Lot: Cleared, Covenants, Curb & Gutter, Interior, Level, Storm Sewer, Survey Available
Lot Dimensions: 52x117x52x117
Parcel Number: 14082200B0010
Parking: Garage
Patio/Porch: Patio Open, Porch
Property Condition: Construction Complete
Road Frontage: County Road
Road Surface: Paved
Rooms Total: 9
Sewer: Public Sewer
Sub Type: Detached Single Family
Utilities: Gas - Natural, Public Water, TV Cable
Window: Window Treatmnt Some
Local Schools
High School: See Remarks
Middle School: See Remarks
Elementary School: See Remarks
Listed By / Shown By
Listed By
Agency Name: Quest Real Estate Services of Florida LLC
Shown By
Agency Title: Premier Property Group
Agency Phone: 850-337-1555

Estimate Your Payment
Estimated Payment
$ 1,931.06 per month $1,288.60 Principal & Interest $473.58 Property Tax $168.88 Homeowner's Insurance
8701 Glenoak Trail | MLS# 1014302
This single family home located at 8701 Glenoak Trail, Other, FL is currently listed for sale with an asking price of $579,000. This property was built in 2022 and has 4 bedrooms and 2 full and 1 partial baths with 2576 sq. ft. Glenoak Trail is located in the Chastain Manor PH 2 subdivision. Search Chastain Manor PH 2 real estate on www.premierfl.com today.