
BEDS3
BATHS2 full 1 partial
SQUARE FEET1,761
MLS#792182
STATUSActive
PROPERTY TYPEResidential - Condominium
SUBDIVISIONIsland Reserve
Property Description
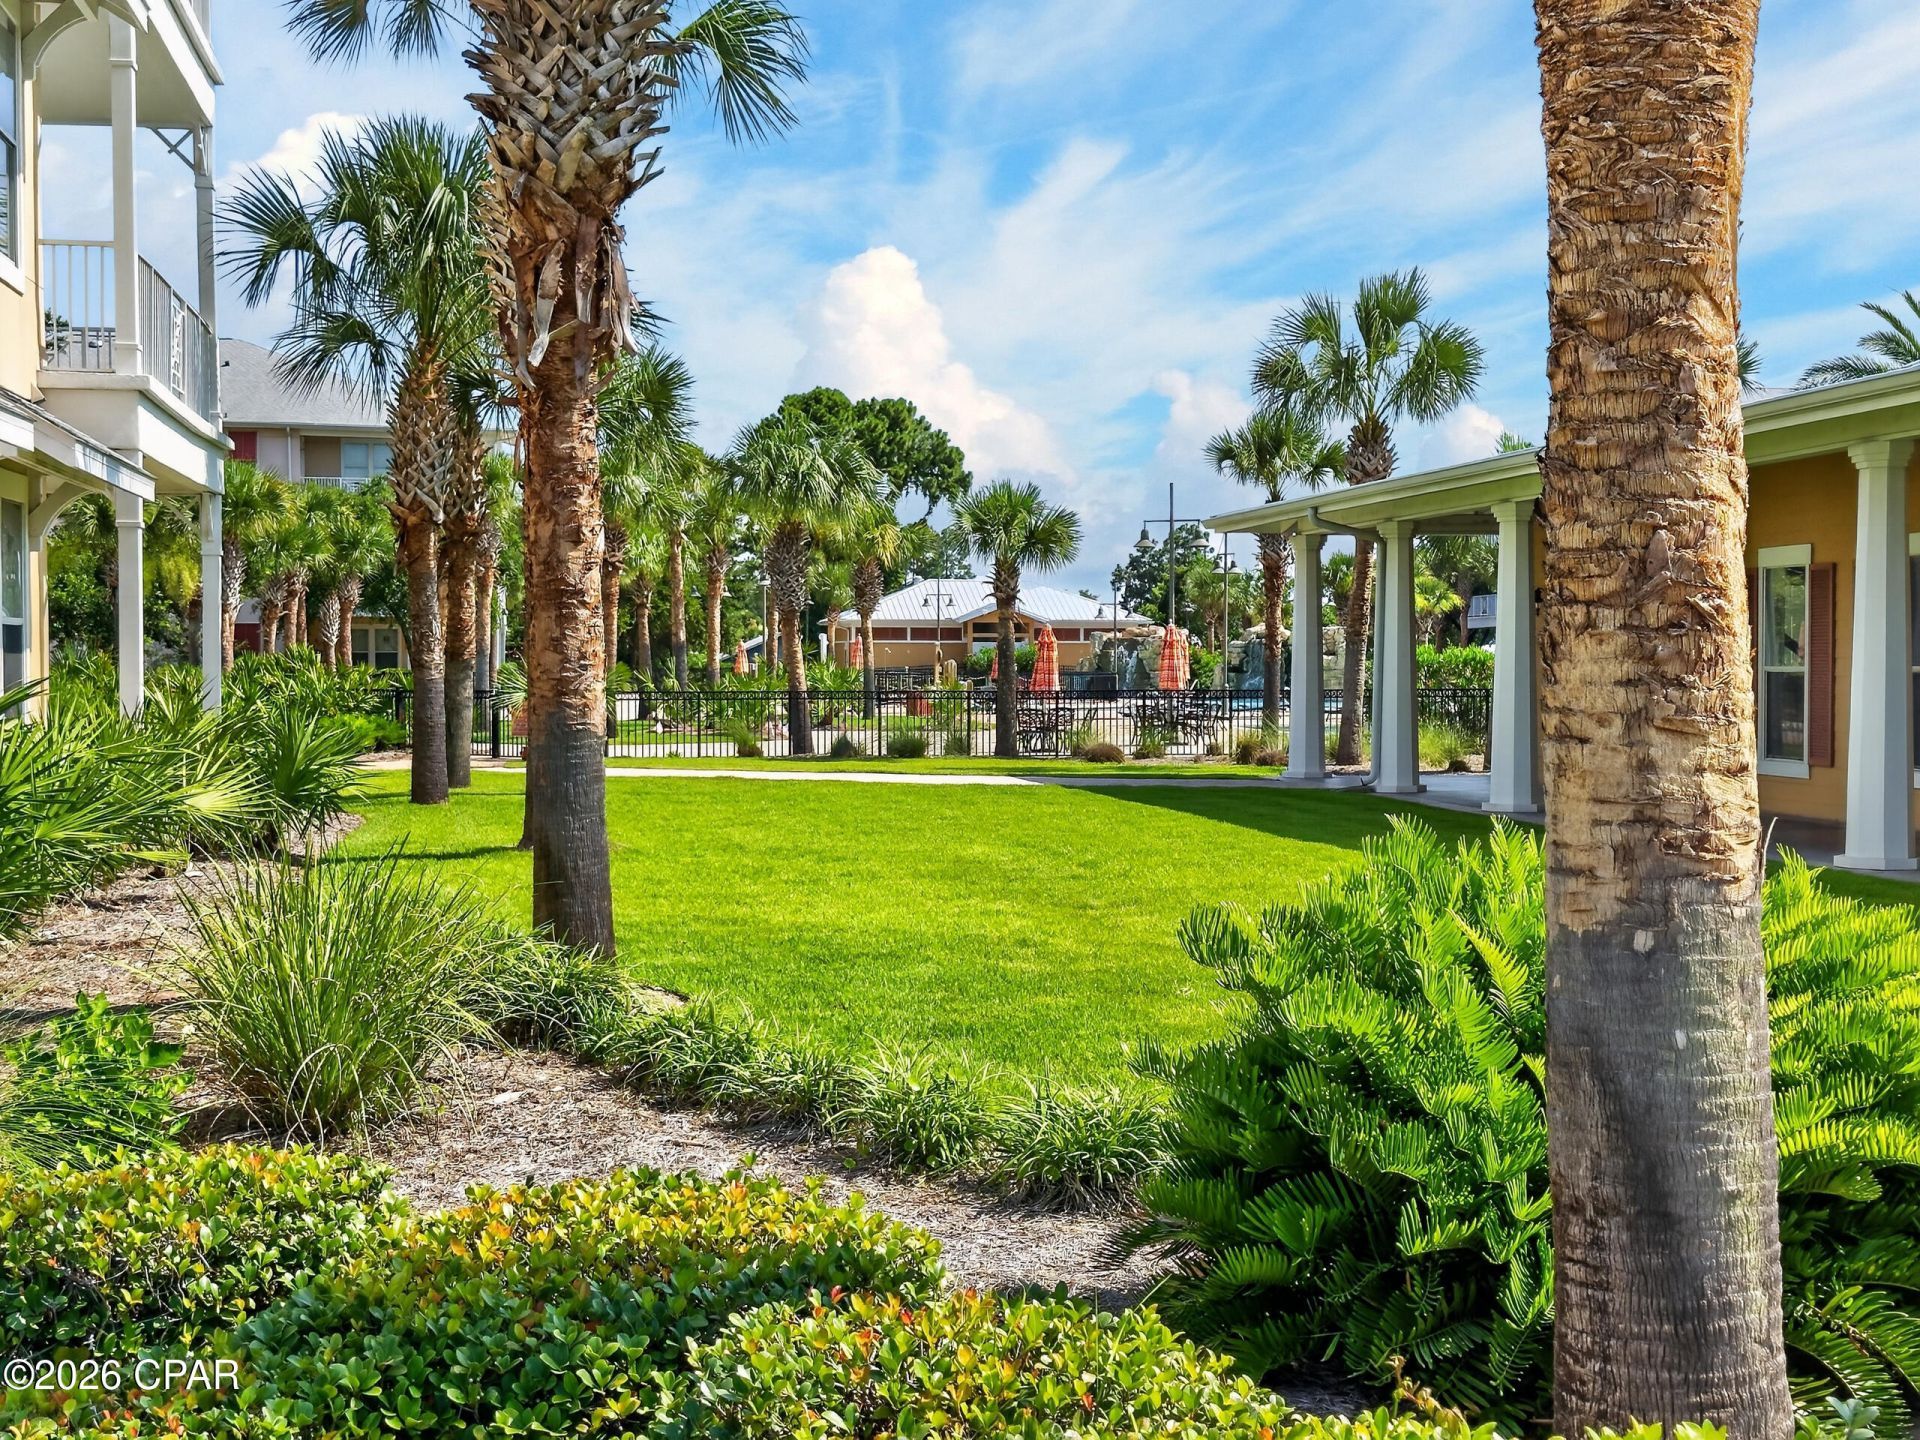
Welcome to Island Reserve ! A lush tropical community with resort style amenities. A 2 acre lagoon pool awaits your daily enjoyment and extensive amenities in a gated community. One level luxury ranch style home features a thoughtfully upgraded 3 bedroom/ 3 bathrooms with colorful gourmet kitchen . Open concept floor plan with quality interior finishes allows for a comfortable luxury primary residence or secondary investment property in Panama City Beach. Home boasts a private, quiet location one level end unit with pool views and elevator service. The location of the garage allows for safety and daily convenience. FURNISHING NEGOTIABLE HOA DELIVERS: Gated entrance with onsite security personnel, professional association management, covered garage parking , resort style pool and spa, community center with full gym and fitness center, lush tropical landscaping , exterior building maintenance, water, sewer, trash, pest control and cable services. LOVE WHERE YOU LIVE!
Property Features
Property Type: Residential - Condominium
Cooling: Central Air, Ceiling Fan(s), ENERGY STAR Qualified E
Fenced: Yes
Garage: 2 car attached
Heating: Central, ENERGY STAR Qualified Equipment, Forced Air
Home Style: Low Rise
Roof Type: Composition, Shingle
Stories: 3.0
Taxes: $4,010
Year Built: 2009
Amenities
Balcony
Coffered Ceiling(s)
Double Vanity
Main Level Primary
Sitting Area in Primary
Separate Shower
Smart Thermostat
Walk-In Closet(s)
Entrance Foyer
Deck
Feature Descriptions
Appliances: Down Draft, ENERGY STAR Qualified Appliances, Electric Cooktop, Electric Oven, Electric Range, Electric Water Heater, Ice Maker
Association Amenities: Game Room, Gated, Gazebo, Spa/Hot Tub
Building Features: Dumpster
Community Features: Barbecue, Basketball Court, Clubhouse, Conference/Meeting Room, Elevator, Fitness Center, Game Room, Playground, Park, Pool, Sport Court(s), Tennis Court(s), Community Pool, Gated
Days on Site: 134
Door Features: Insulated Doors
Exterior: Concrete, Steel Frame, Stone, Stucco
Fencing: Privacy
HOA Fee: 2457/ Quarterly
Hot Tub: Yes
Lot: Sprinkler System, Paved
Parcel#: 40001-100-131
Parking: Additional Parking, Gated, Paved, Community Structure
Parking Notes: Additional Parking, Gated, Paved, Community Structure
Patio/Porch: Deck, Balcony, Covered, Patio
Pool: Fenced, In Ground, Community
Security: Building Security, Fire Sprinkler System, Secured Garage/Parking, Gated Community, Security Lights, Security Service, Fire Alarm, Security Gate, Smoke Detector(s)
Sewer: Public Sewer
Spa: Community
Utilities: Underground Utilities
Room Sizes
Foyer: 8 X 4 Level - First
Dining Room: 10 X 6 Level - First
Bedroom: 14 X 10 Level - First
Bedroom: 14 X 10 Level - First
Bedroom: 16 X 12 Level - First
Other: 26 X 14 Level - First
Kitchen: 14 X 12 Level - First
Living Room: 18 X 17 Level - First
Local Schools
High School: Arnold
Middle School: Breakfast Point
Elementary School: Breakfast Point
Listed By / Shown By
Listed By
Agency Name: Red Realty Beachside Properties LLC
Shown By
Agency Title: Premier Property Group
Agency Phone: 850-337-1555

Estimate Your Payment
Estimated Payment
$ 1,261.77 per month $820.12 Principal & Interest $334.17 Property Tax $107.48 Homeowner's Insurance
8700 Front Beach Road, Unit 4216 | MLS# 792182
This condo located at 8700 Front Beach Road, Unit 4216, Panama City Beach, FL 32407 is currently listed for sale with an asking price of $368,500. This property was built in 2009 and has 3 bedrooms and 2 full and 1 partial baths with 1761 sq. ft. Front Beach Road, Unit 4216 is located in the Island Reserve subdivision. Search Island Reserve real estate on www.premierfl.com today.