
BEDS3
BATHS2 full
SQUARE FEET1,720
MLS#1009576
STATUSActive
PROPERTY TYPEResidential - Mobile Home
SUBDIVISIONPARADISE ISLAND
Property Description
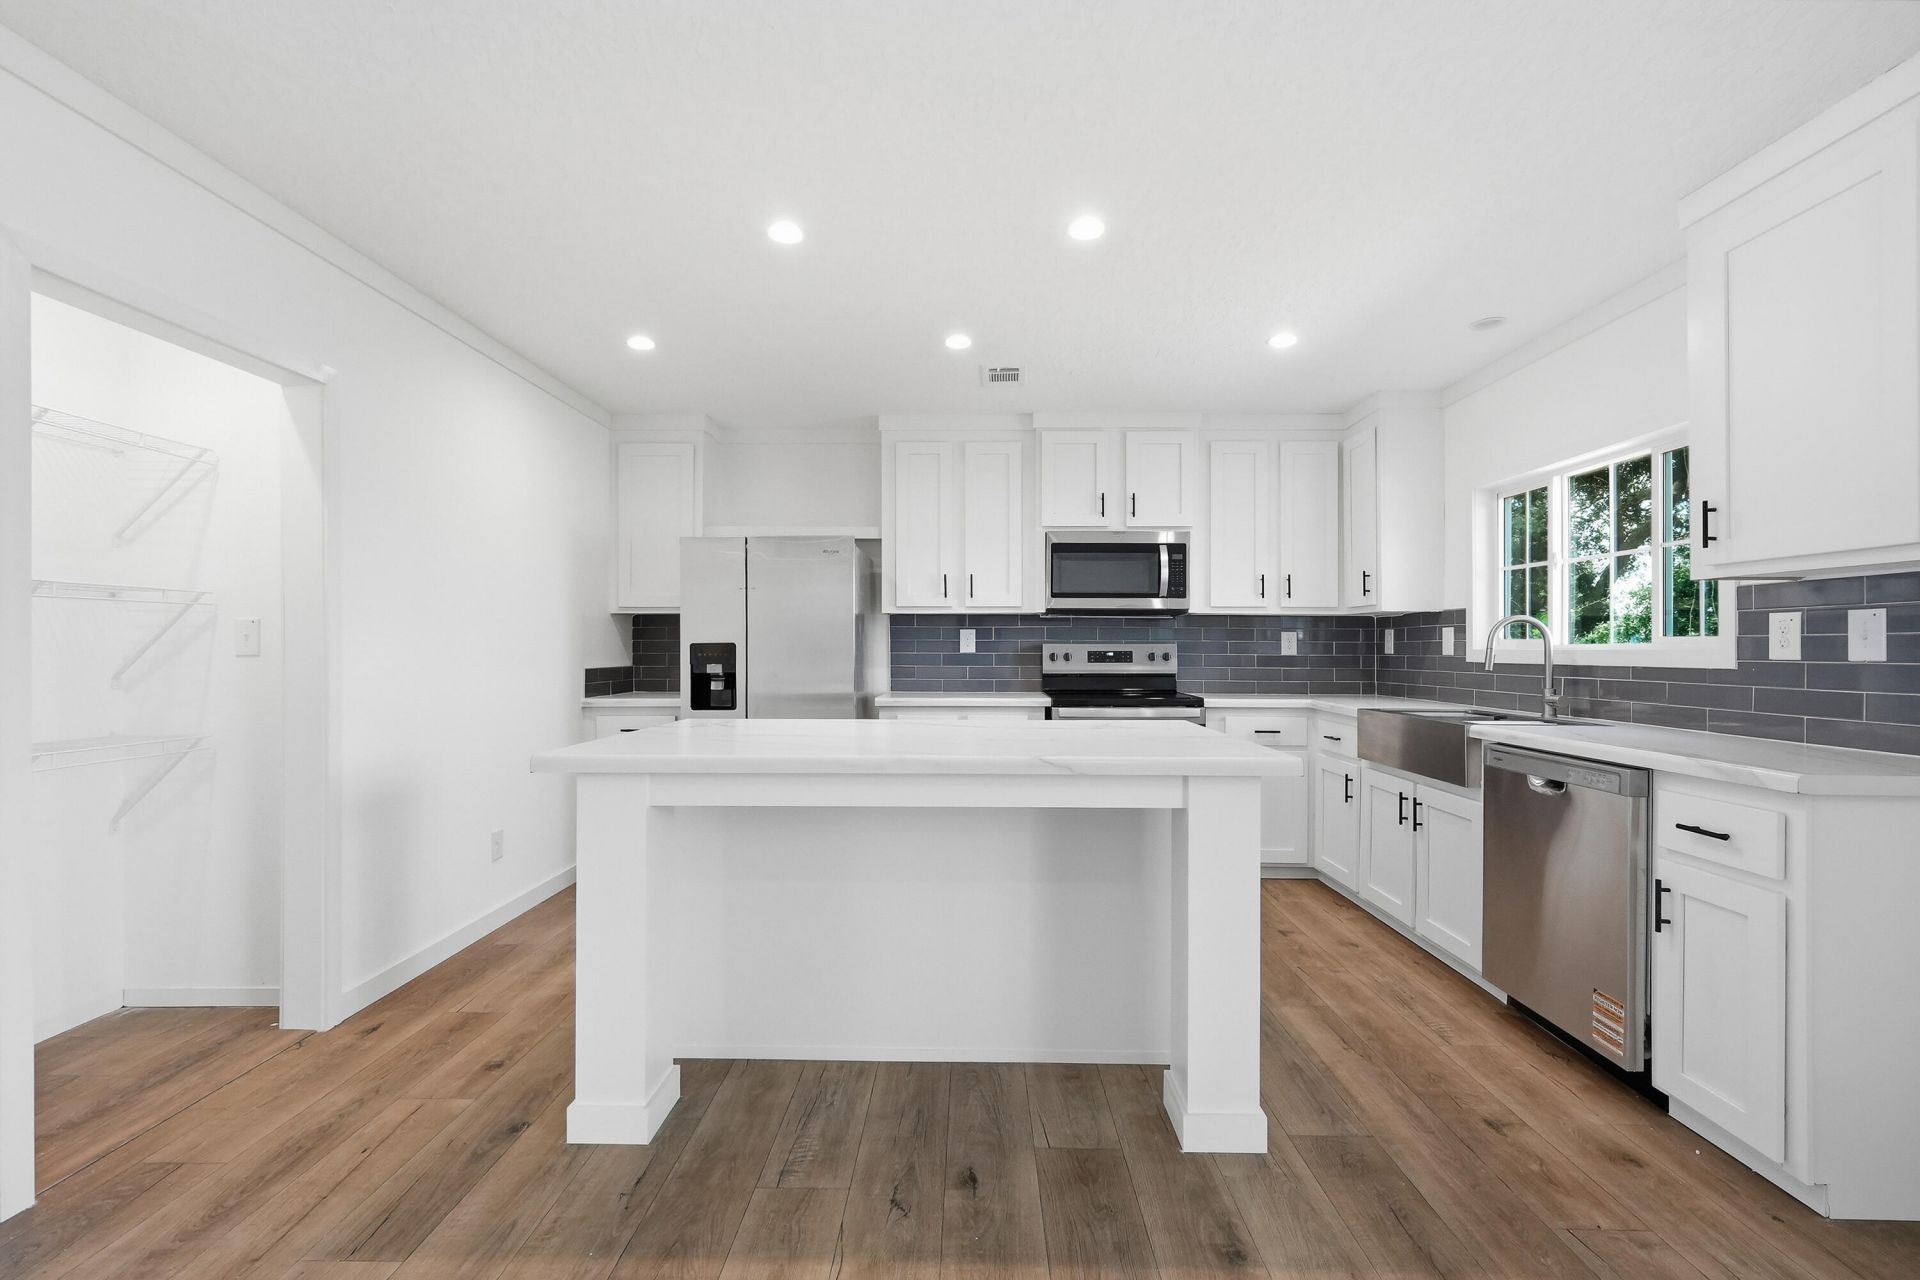
Welcome to waterfront living on beautiful Kings Lake! This new 3-bedroom, 2-bath home offers over 1,700 square feet of thoughtfully designed living space on a spacious half-acre lot with direct lake frontage and a private dock that has recently been resurfaced.Inside, you'll find a desirable split floor plan with no carpet throughout and walk-in closets in all three bedrooms. The kitchen is a standout, featuring stainless steel appliances, a large center island with plenty of space, and a sink perfectly positioned to take in views of the lake.The spacious primary suite offers a private retreat with an ensuite bath featuring a freestanding soaking tub, separate shower, and double vanity. In the main living area, double glass sliding doors showcase the waterfront views and open directly onto an oversized back deck--the perfect place to relax, entertain, or enjoy sunsets overlooking Kings Lake.With a new home, generous lot, beautiful water views, private dock, and plenty of indoor and outdoor living space, this property offers the perfect opportunity to enjoy life on Kings Lake!
Property Features
Property Type: Residential - Mobile Home
Cooling: Central Air
Heating: Central
Home Style: Mobile Home
Lot Size: 0.48 Acres
Stories: 1.0
Taxes: $530
Year Built: 2026
Feature Descriptions
Appliances: Dishwasher, Microwave, Refrigerator W/IceMk, Smooth Stovetop Rnge, Stove/Oven Electric, Water Heater - Elect
Days on Site: 92
Exterior: Siding Vinyl
Financing Terms: Conventional, FHA, VA
Interior: Kitchen Island, Pantry, Split Bedroom, Washer/Dryer Hookup
Lot: Within 1/2 Mile to Water
Lot Dimensions: 120x220x85x200
Parcel Number: 06-3N-19-19760-000-0170
Patio/Porch: Deck Open
Property Condition: Construction Complete
Road Surface: Paved
Rooms Total: 9
Sewer: Septic Tank
Special View Info: Lake
Sub Type: Mobile Home
Utilities: Electric, Public Water
Waterfront: Lake
Window: Window Treatment All
Local Schools
High School: Walton
Middle School: Walton
Elementary School: Maude Saunders
Listed By / Shown By
Listed By
Agency Name: Southern Choice Properties Llc
Shown By
Agency Title: Premier Property Group
Agency Phone: 850-337-1555

Estimate Your Payment
Estimated Payment
$ 924.95 per month $778.73 Principal & Interest $44.17 Property Tax $102.05 Homeowner's Insurance
854 Paradise Island Drive | MLS# 1009576
This single family home located at 854 Paradise Island Drive, Defuniak Springs, FL 32433 is currently listed for sale with an asking price of $349,900. This property was built in 2026 and has 3 bedrooms and 2 full baths with 1720 sq. ft. Paradise Island Drive is located in the PARADISE ISLAND subdivision. Search PARADISE ISLAND real estate on www.premierfl.com today.