
BEDS3
BATHS2 full
SQUARE FEET1,808
MLS#1015428
STATUSActive
PROPERTY TYPEResidential - Single Family
SUBDIVISIONCYPRESS BREEZE PLANTATION
Property Description
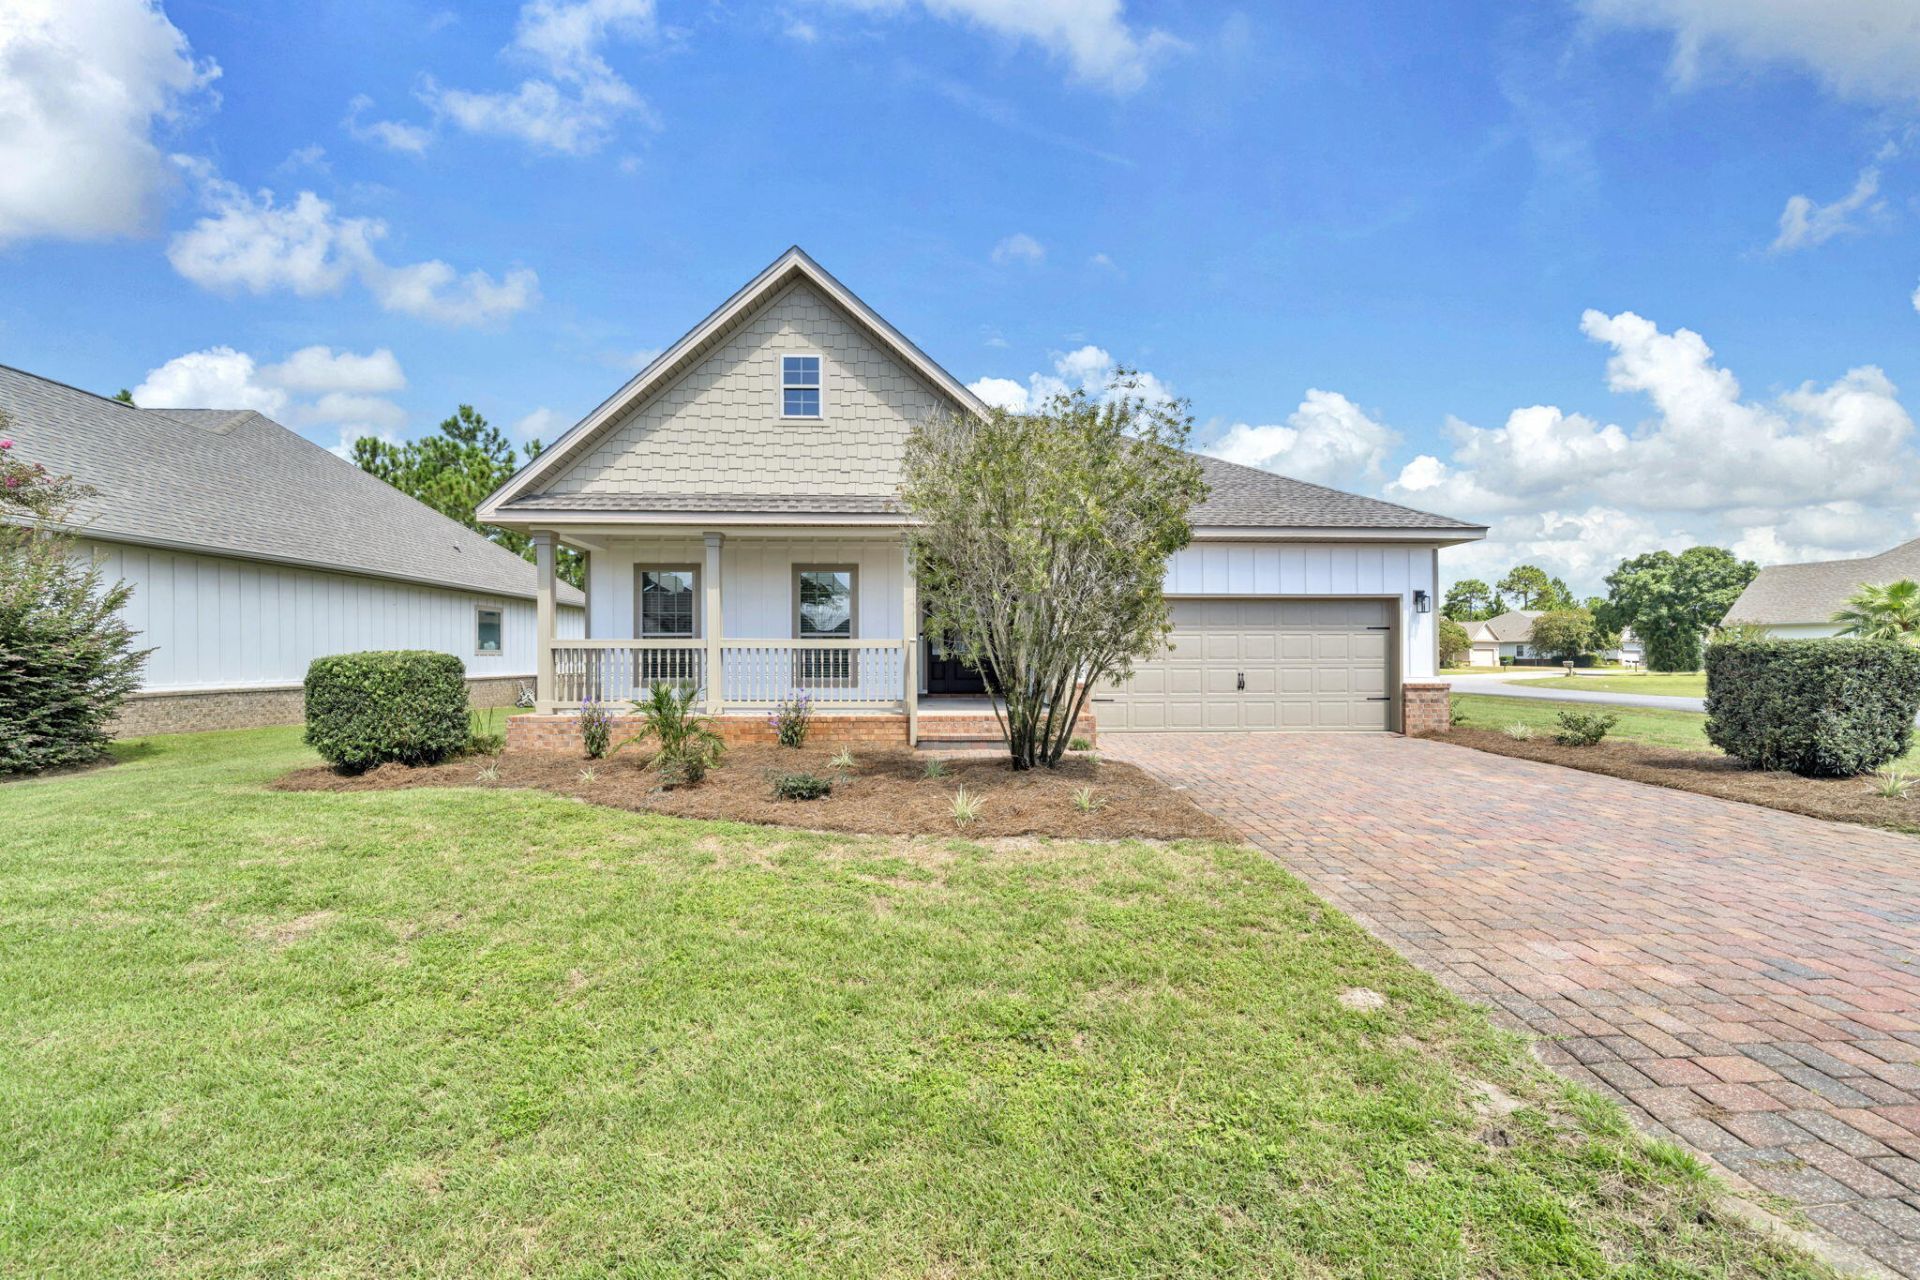
NEW EVERYTHING. NOTHING TO DO BUT MOVE IN. New roof. New AC. New floors. New paint inside and out. New appliances, quartz counters, water heater, lighting, fans, and faucets. This is the one near the beach that doesn't need a single thing.This immaculate 3-bedroom, 2-bath home of over 1,800 square feet has a split floorplan that gives everyone their own space. Every system that usually becomes a buyer's expensive surprise has already been replaced, so you can skip the contractor calendar. The kitchen shines with brand new quartz countertops and new appliances. A screened-in back porch gives you a comfortable spot for your morning coffee or an evening unwind, and the 2-car garage handles the cars, the golf cart, the bikes, and the beach gear.Then there's the location. Walk, bike, or take the golf cart to Ed Walline public beach access. Walk or bike to Gulf Place for shops and restaurants, and to the nature trails when you want a quieter day outside. Back in the neighborhood, the community pool is massive, and it's the kind of pool people usually have to pay a resort to use.Turnkey, immaculate, and rentable, it's ready for you to enjoy right away.
Property Features
Property Type: Residential - Single Family
Cooling: Ceiling Fans, Central Air
Garage: 2 car attached
Heating: Central
Home Style: Craftsman Style
Lot Size: 0.21 Acres
Stories: 1.0
Taxes: $5,141
Year Built: 2013
Feature Descriptions
Appliances: Auto Garage Door Opn, Dishwasher, Disposal, Ice Machine, Oven Self Cleaning, Smoke Detector, Smooth Stovetop Rnge, Stove/Oven Electric, Wine Refrigerator, Water Heater - Elect
Association Fee Includes: Accounting, Management, Recreational Faclty
Community Features: Short Term Rental - Allowed, Gated Community, Pets Allowed, Pool
Days on Site: 1
Exterior: Frame, Siding Brick Some, Siding CmntFbrHrdBrd
Exterior: Hurricane Shutters, Lawn Pump
Financing Terms: Conventional, VA
Flooring: Floor Tile, Floor Vinyl
Foundation: Slab
HOA: Yes
Interior: Breakfast Bar, Ceiling Crwn Molding, Ceiling Raised, Ceiling Tray/Cofferd, Lighting Recessed, Newly Painted, Pantry, Pull Down Stairs, Split Bedroom, Washer/Dryer Hookup
Lot: Corner, Covenants, Interior
Lot Dimensions: 77x119x90x92
Parcel Number: 02-3S-20-34053-000-1050
Parking: Garage
Patio/Porch: Deck Enclosed
Pool Features: Pool Type
Property Condition: Renovated, Construction Complete
Road Frontage: Private Road
Road Surface: Paved
Rooms Total: 6
Sewer: Public Sewer
Sub Type: Detached Single Family
Utilities: Electric, Phone, Public Water, TV Cable
Window: Window Treatment All, Double Pane Windows, Tinted Windows
Room Sizes
Primary Bathroom: 13 X 11 Level - First
Great Room: 18 X 16 Level - First
Bedroom: 12 X 10 Level - First
Kitchen: 14 X 12 Level - First
Dining Area: 14 X 10 Level - First
Bedroom: 11 X 10 Level - First
Local Schools
High School: South Walton
Middle School: Emerald Coast
Elementary School: Dune Lakes
Listed By / Shown By
Listed By
Agency Name: Deborah S. Rackard Broker
Shown By
Agency Title: Premier Property Group
Agency Phone: 850-337-1555

Estimate Your Payment
Estimated Payment
$ 2,316.09 per month $1,668.95 Principal & Interest $428.42 Property Tax $218.72 Homeowner's Insurance
83 Tropical Breeze Drive | MLS# 1015428
This single family home located at 83 Tropical Breeze Drive, Santa Rosa Beach, FL 32459 is currently listed for sale with an asking price of $749,900. This property was built in 2013 and has 3 bedrooms and 2 full baths with 1808 sq. ft. Tropical Breeze Drive is located in the CYPRESS BREEZE PLANTATION subdivision. Search CYPRESS BREEZE PLANTATION real estate on www.premierfl.com today.