
BEDS2
BATHS2 full
SQUARE FEET924
MLS#1009025
STATUSActive
PROPERTY TYPEResidential - Mobile Home
SUBDIVISIONLAKE JUNIPER UNREC
Property Description
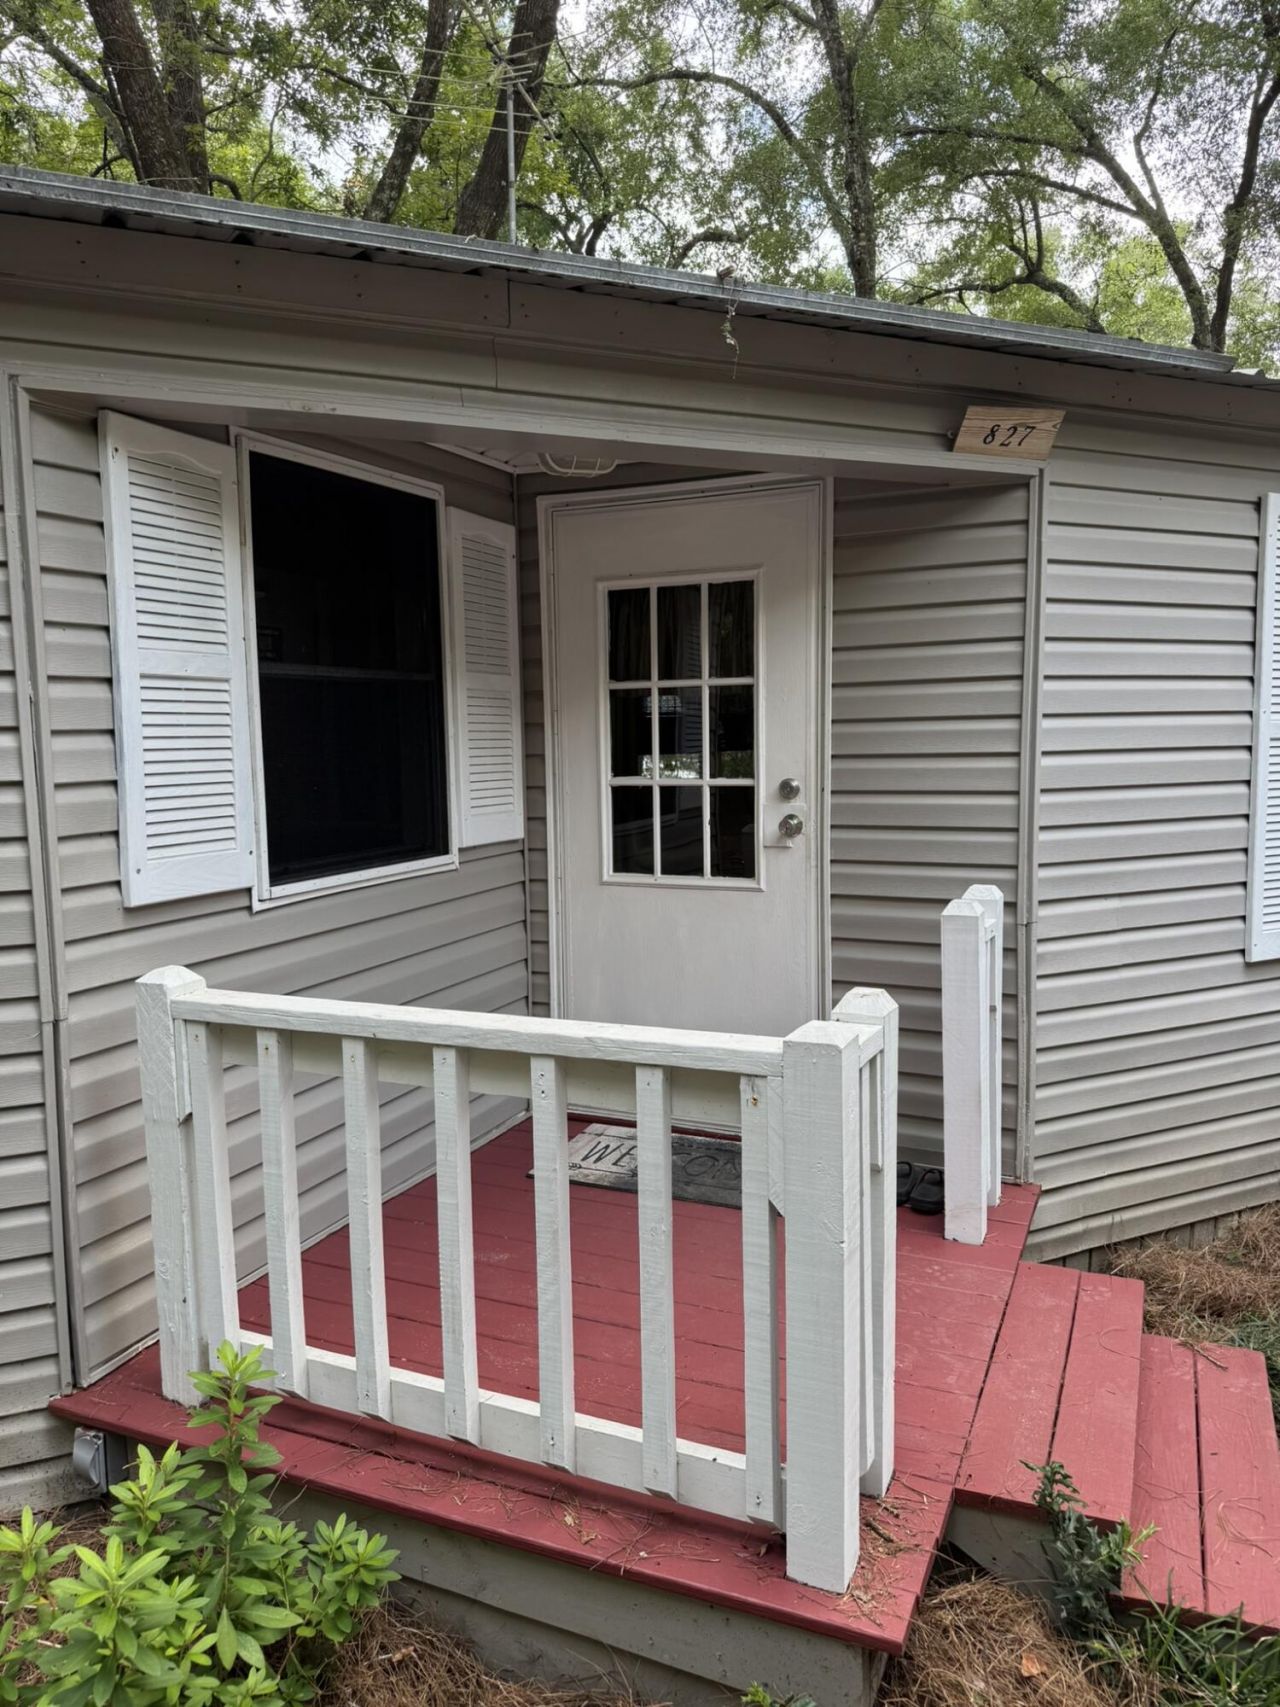
Welcome to your renovated, move in ready waterfront retreat at 827 Squirrel Road in DeFuniak Springs! Located along the shores of Lake Juniper, this charming home offers the ideal blend of peaceful lakefront living, outdoor adventure, and classic Florida charm. Start your mornings on the spacious screened back porch while taking in serene water views and spend your evenings watching breathtaking sunsets from your brand new private dock. Perfect for outdoor enthusiasts, you can fish right from your own backyard or venture just minutes away to Cat Island Park for swimming, boating, kayaking, and world-class bass fishing. The property also features two versatile outdoor buildings, ideal for extra storage, a workshop, or water gear and can come fully furnished for a turn key move. Located in historic DeFuniak Springs, home to one of only two naturally round spring-fed lakes in the world, this location gives you the quiet beauty of freshwater lake life while keeping you just 45 minutes from the world famous, sugar white sands of the Emerald Coast beaches.
Property Features
Property Type: Residential - Mobile Home
Cooling: Ceiling Fans, Central Air
Fenced: Yes
Heating: Central
Home Style: Manufactured
Lot Size: 0.47 Acres
Stories: 1.0
Taxes: $734
Year Built: 1983
Feature Descriptions
Appliances: Dryer, Range Hood, Refrigerator, Stove/Oven Electric, Washer, Water Heater - Elect
Community Features: Dock, Fishing, Pets Allowed
Days on Site: 1
Exterior: Siding Vinyl
Exterior: Dock, Fenced Back Yard, Yard Building
Financing Terms: Conventional
Flooring: Floor Vinyl
Interior: Ceiling Vaulted, Washer/Dryer Hookup, Woodwork Painted
Lot: Interior, Within 1/2 Mile to Water
Lot Dimensions: 108x198x65x190
Parcel Number: 10-3N-19-19750-008-0060
Parking: Carport Detached, Covered, Detached
Patio/Porch: Deck Covered, Porch Open, Porch Screened
Property Condition: Construction Complete
Road Frontage: County Road
Road Surface: Paved
Rooms Total: 9
Sewer: Septic Tank
Special View Info: Lake
Sub Type: Manufactured Home
Utilities: Electric, Phone, Public Water, TV Cable
Waterfront: Lake
Window: Window Treatment All
Room Sizes
Living Room: 14 X 13 Level - First
Dining Area: 9 X 7 Level - First
Kitchen: 15 X 10 Level - First
Primary Bedroom: 15 X 13 Level - First
Bedroom: 10 X 9 Level - First
Primary Bathroom: 7 X 5 Level - First
Full Bathroom: 9 X 5 Level - First
Florida Room: 16 X 10 Level - First
Workshop: 8 X 8 Level - First
Local Schools
High School: Walton
Middle School: Walton
Elementary School: Maude Saunders
Listed By / Shown By
Listed By
Agency Name: On The Coast Real Estate Group
Shown By
Agency Title: Premier Property Group
Agency Phone: 850-337-1555

Estimate Your Payment
Estimated Payment
$ 461.41 per month $353.87 Principal & Interest $61.17 Property Tax $46.38 Homeowner's Insurance
827 Squirrel Road | MLS# 1009025
This single family home located at 827 Squirrel Road, Defuniak Springs, FL 32433 is currently listed for sale with an asking price of $159,000. This property was built in 1983 and has 2 bedrooms and 2 full baths with 924 sq. ft. Squirrel Road is located in the LAKE JUNIPER UNREC subdivision. Search LAKE JUNIPER UNREC real estate on www.premierfl.com today.