
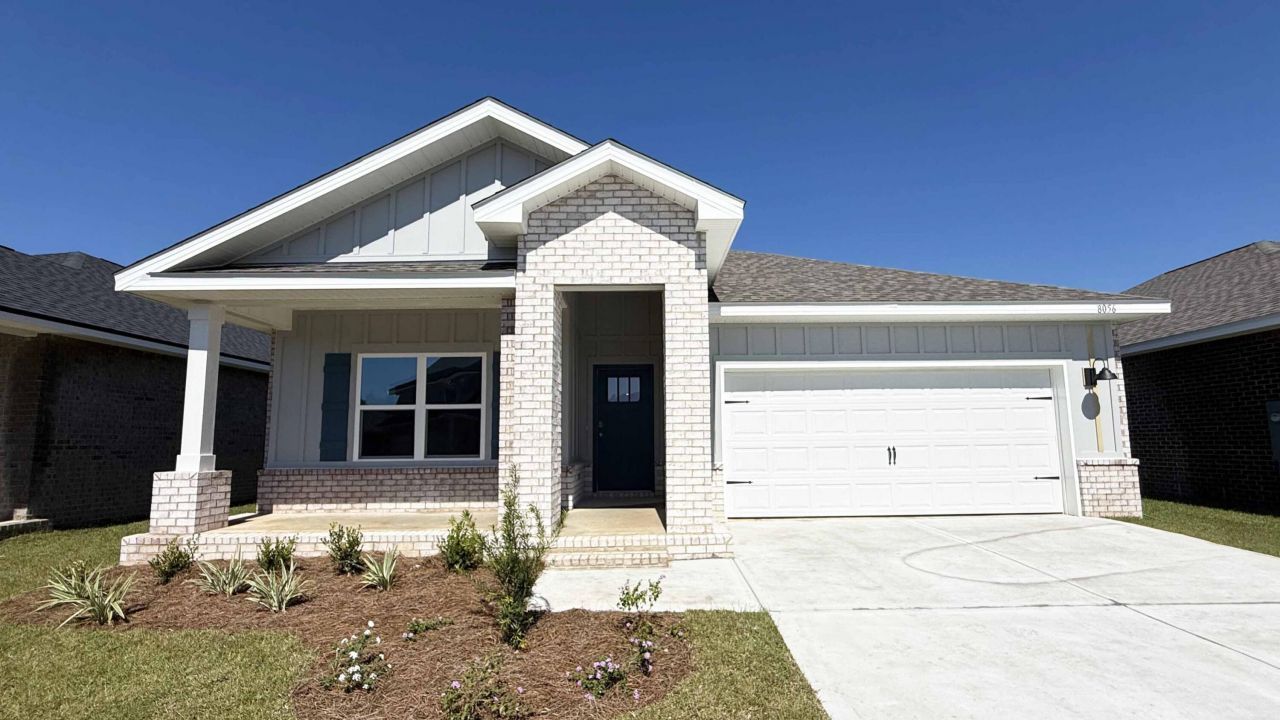
BEDS4
BATHS2 full
SQUARE FEET1,856
MLS#980924
STATUSPending
PROPERTY TYPEResidential - Single Family
SUBDIVISIONBLACKWATER RESERVE
Property Description
Ask us about our current incentive rates and closing cost assistance! Blackwater Reserve is a NEW community featuring a beautiful community pool, Lazy River and Pickle Ball. The 'BEAU' model is a highly desirable open concept floorplan, 9 ft. ceilings, built-in lighting and a fabulous layout for relaxed living, 4 bedrooms, 2 bathrooms, 2-car garage, covered patio & the 'Smart Home Connect 'System with a variety of convenient Smart Home devices. NICE open living room with the dining area open to the kitchen & living room has lots of windows for natural lighting. A well-designed open kitchen includes stainless steel appliances, a smooth-top range, built-in microwave, gorgeous quartz countertops, quiet dishwasher, corner pantry, and island bar. Wood-look flooring & plush carpet in bedrooms.
Property Features
Property Type: Residential - Single Family
Cooling: Central Air
Garage: 2 car attached
Heating: Central
Home Style: Craftsman Style
Lot Size: 0.15 Acres
Stories: 1.0
Year Built: 2025
Feature Descriptions
Appliances: Auto Garage Door Opn, Dishwasher, Disposal, Microwave, Smoke Detector, Smooth Stovetop Rnge, Stove/Oven Electric, Warranty Provided, Water Heater - Elect
Association Fee Includes: Management
Community Features: Pickle Ball, Pavillion/Gazebo, Pool
Days on Site: 315
Exterior: Brick, Siding CmntFbrHrdBrd
Financing Terms: Conventional, FHA, RHS, VA
Flooring: Floor Vinyl, Floor WW Carpet New
Foundation: Slab
HOA: Yes
Interior: Breakfast Bar, Kitchen Island, Lighting Recessed, Pantry, Washer/Dryer Hookup
Lot Dimensions: Please see agent for plat.
Parcel Number: 06-1N-27-0394-00L00-0260
Patio/Porch: Patio Covered
Property Condition: Construction Complete
Road Surface: Paved
Rooms Total: 8
Sewer: Public Sewer
Sub Type: Detached Single Family
Utilities: Public Water
Room Sizes
Living Room: 16.4 X 15.1 Level - First
Dining Area: 11 X 10.5 Level - First
Kitchen: 18 X 11.3 Level - First
Bedroom: 15 X 12 Level - First
Bedroom: 11.8 X 11 Level - First
Bedroom: 11 X 10.4 Level - First
Bedroom: 11 X 10.4 Level - First
Garage: 20.1 X 20 Level - First
Local Schools
High School: Milton
Middle School: King
Elementary School: East Milton
Listed By / Shown By
Listed By
Agency Name: DR Horton Realty of Northwest Florida LLC
Shown By
Agency Title: Premier Property Group
Agency Phone: 850-337-1555

Estimate Your Payment
Estimated Payment
$ 792.68 per month $700.83 Principal & Interest $0.00 Property Tax (data not provided by mls) $91.85 Homeowner's Insurance
8056 Fir Tree Drive | MLS# 980924
This single family home located at 8056 Fir Tree Drive, Milton, FL 32583 is currently listed for sale with an asking price of $314,900. This property was built in 2025 and has 4 bedrooms and 2 full baths with 1856 sq. ft. Fir Tree Drive is located in the BLACKWATER RESERVE subdivision. Search BLACKWATER RESERVE real estate on www.premierfl.com today.