
BEDS4
BATHS2 full
SQUARE FEET1,794
MLS#796265
STATUSActive
PROPERTY TYPEResidential - Single Family
SUBDIVISIONCogburns 1st Add
Property Description
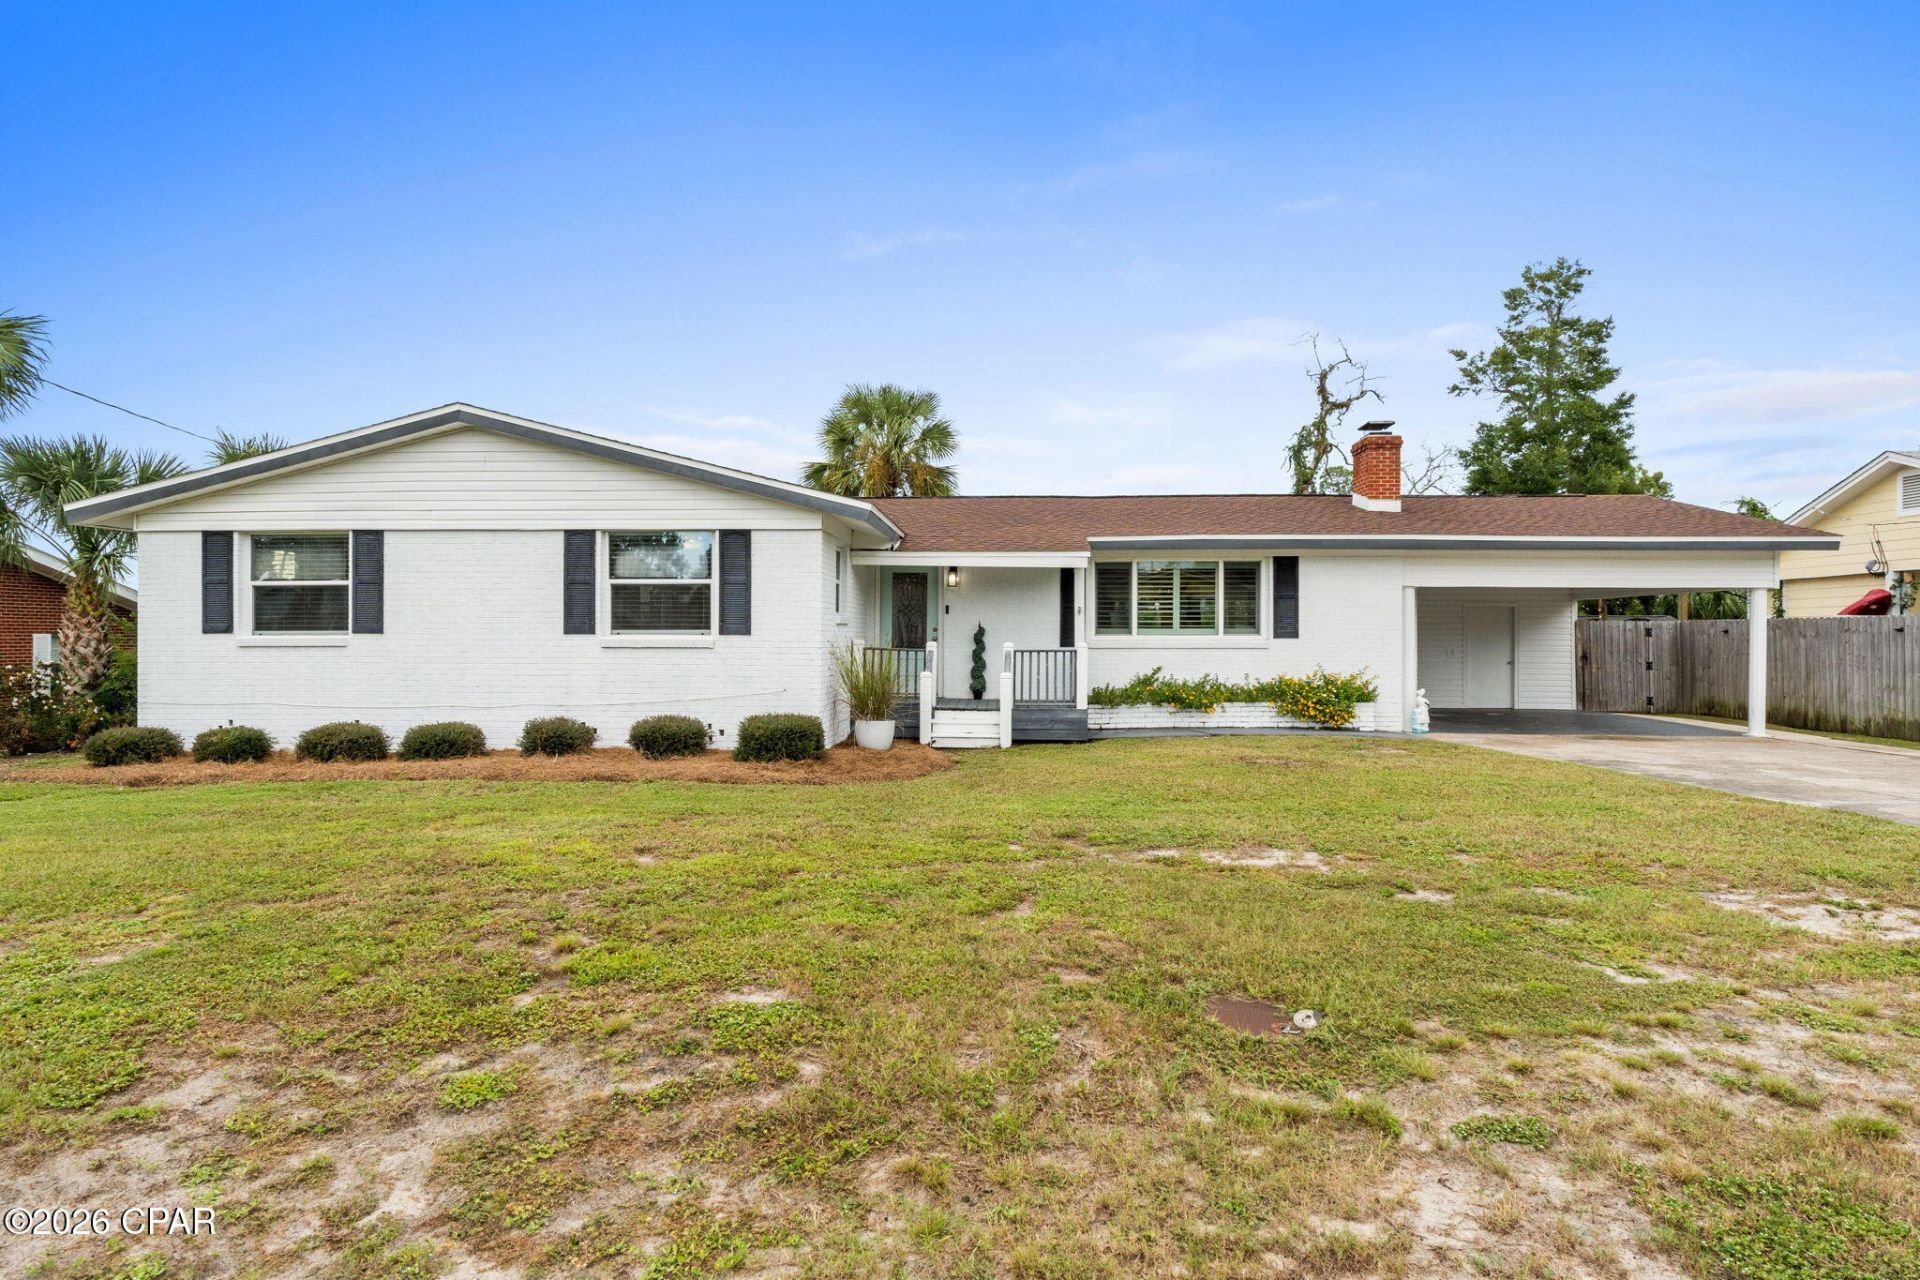
Welcome home to 802 Skyland Avenue, a solid brick 4 bedroom, 2 bath home where 1963 charm meets thoughtful updates. Step onto the quaint front porch (perfect for holiday decorating) and inside to original hardwood floors refinished throughout, shiplap accents, plantation shutters and a cozy gas fireplace. The open living, dining and kitchen area is filled with natural light, and the kitchen offers granite countertops, 2022 stainless appliances and a barn door pantry. Bedrooms are generously sized. The primary bath features a tile shower, and the guest bath has a double vanity and porcelain tub with tile surround. Out back, the huge covered patio with two ceiling fans overlooks a fully privacy fenced yard on over 1/4 acre with room for a pool, garden or storage building. 2022 roof and HVAC, updated PVC plumbing, and the washer and dryer convey. Boaters, take note: no HOA, so park your boat and trailer right in the driveway, with public boat landings 1 mile away in downtown Panama City and 2. 5 miles away in St. Andrews. One block to Beach Drive and St. Andrews Bay, a golf cart ride to downtown shopping and dining, and 10 miles to the white sand beaches of the Gulf of America. Al Helms Dog Park and three neighborhood parks are only minutes away.
Property Features
Property Type: Residential - Single Family
Cooling: Central Air, Ceiling Fan(s)
Fenced: Yes
Heating: Central, Electric, Fireplace(s)
Home Style: Ranch
Lot Size: 0.28 Acres
Roof Type: Shake
Stories: 1.0
Taxes: $5,033
Year Built: 1963
Amenities
Main Level Primary
Shower Only
Feature Descriptions
Appliances: Electric Range, Gas Water Heater
Days on Site: 15
Exterior: Brick
Fencing: Full, Fenced, Privacy
Fireplace: Gas
Lot: Paved
Lot Dimensions: 90.0 ft x 136.0 ft
Parcel#: 18269-000-000
Patio/Porch: Covered, Patio, Porch
Sewer: Public Sewer
Utilities: Electricity Available
Room Sizes
Bedroom: 10.2 X 12.6 Level - First
Bedroom: 11.2 X 15.1 Level - First
Bedroom: 14.2 X 12.4 Level - First
Primary Bedroom: 11.11 X 12.6 Level - First
Kitchen: 10.1 X 12.6 Level - First
Dining Room: 15.6 X 12.6 Level - First
Living Room: 20.6 X 12.8 Level - First
Local Schools
High School: Bay
Middle School: Jinks
Elementary School: Cherry Street
Listed By / Shown By
Listed By
Agency Name: Keller Williams Success Realty
Shown By
Agency Title: Premier Property Group
Agency Phone: 850-337-1555

Estimate Your Payment
Estimated Payment
$ 1,300.45 per month $778.95 Principal & Interest $419.42 Property Tax $102.08 Homeowner's Insurance
802 Skyland Avenue | MLS# 796265
This single family home located at 802 Skyland Avenue , Panama City, FL 32401 is currently listed for sale with an asking price of $350,000. This property was built in 1963 and has 4 bedrooms and 2 full baths with 1794 sq. ft. Skyland Avenue is located in the Cogburns 1st Add subdivision. Search Cogburns 1st Add real estate on www.premierfl.com today.