
BEDS4
BATHS2 full
SQUARE FEET1,731
MLS#795521
STATUSActive
PROPERTY TYPEResidential - Single Family
SUBDIVISIONAndrews Plantation
Property Description
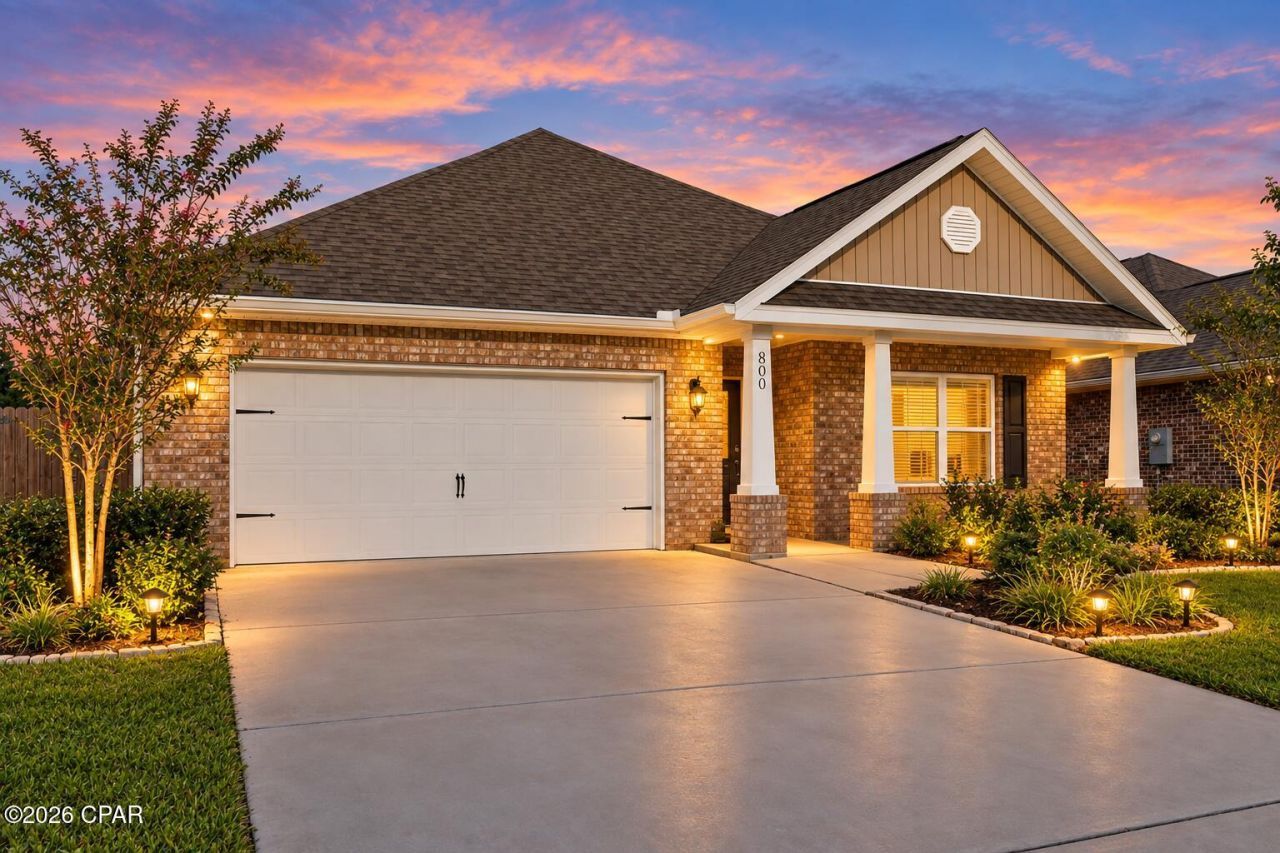
Pond and fountain views, a tree-lined backdrop, and a garage with upgraded power for EV charging! This beautifully maintained 4 bedroom, 2 bath home in Andrews Plantation delivers the fresh feel of new construction without the wait. Built in 2020, it offers a bright, open concept floor plan with a spacious living area and a stylish kitchen featuring a large island, stainless steel appliances, and plenty of cabinetry. The private primary suite includes a walk-in closet and an ensuite bath with a recently upgraded tub and dual vanities, while three additional bedrooms provide space and flexibility. Step outside and you'll see what truly sets this home apart: a backyard overlooking the community pond and fountain, framed by mature trees, for a peaceful, open setting with added privacy. The two-car garage features upgraded electrical service with a dedicated circuit for an electric vehicle, so just bring your charger and plug in. Thoughtful upgrades, quality finishes, and move-in ready condition throughout. Buyer to verify all measurements. Call a REALTOR® today to schedule a private tour!
Property Features
Property Type: Residential - Single Family
Cooling: Central Air, Ceiling Fan(s)
Fenced: Yes
Garage: 2
Heating: Central
Home Style: Craftsman
Lot Size: 0.15 Acres
Roof Type: Composition, Shingle
Taxes: $4,588
Year Built: 2020
Amenities
Soaking Tub
Separate Shower
Smart Thermostat
Walk-In Closet(s)
Feature Descriptions
Appliances: Electric Range, Electric Water Heater
Days on Site: 22
Exterior: Brick
Fencing: Fenced, Privacy
HOA Fee: 195/ Quarterly
Lot Dimensions: 55.0 ft x 125.0 ft
Parcel#: 11588-950-480
Patio/Porch: Covered, Patio, Porch
Security: yes
Security: Security System, Smoke Detector(s)
Sewer: Public Sewer
Utilities: Underground Utilities
Room Sizes
Living Room: 17 X 16
Bedroom: 12.5 X 11.5
Bedroom: 11 X 10.5
Bedroom: 11 X 10.5
Primary Bedroom: 15 X 12
Local Schools
High School: Mosley
Middle School: Mowat
Elementary School: Hiland Park
Listed By / Shown By
Listed By
Agency Name: Empire Real Estate of Florida LLC
Shown By
Agency Title: Premier Property Group
Agency Phone: 850-337-1555

Estimate Your Payment
Estimated Payment
$ 1,313.46 per month $823.24 Principal & Interest $382.33 Property Tax $107.89 Homeowner's Insurance
800 Cason Circle | MLS# 795521
This single family home located at 800 Cason Circle, Panama City, FL 32405 is currently listed for sale with an asking price of $369,900. This property was built in 2020 and has 4 bedrooms and 2 full baths with 1731 sq. ft. Cason Circle is located in the Andrews Plantation subdivision. Search Andrews Plantation real estate on www.premierfl.com today.