
BEDS3
BATHS2 full
SQUARE FEET1,891
MLS#1007470
STATUSActive
PROPERTY TYPEResidential - Single Family
SUBDIVISIONCROSS CREEK
Property Description
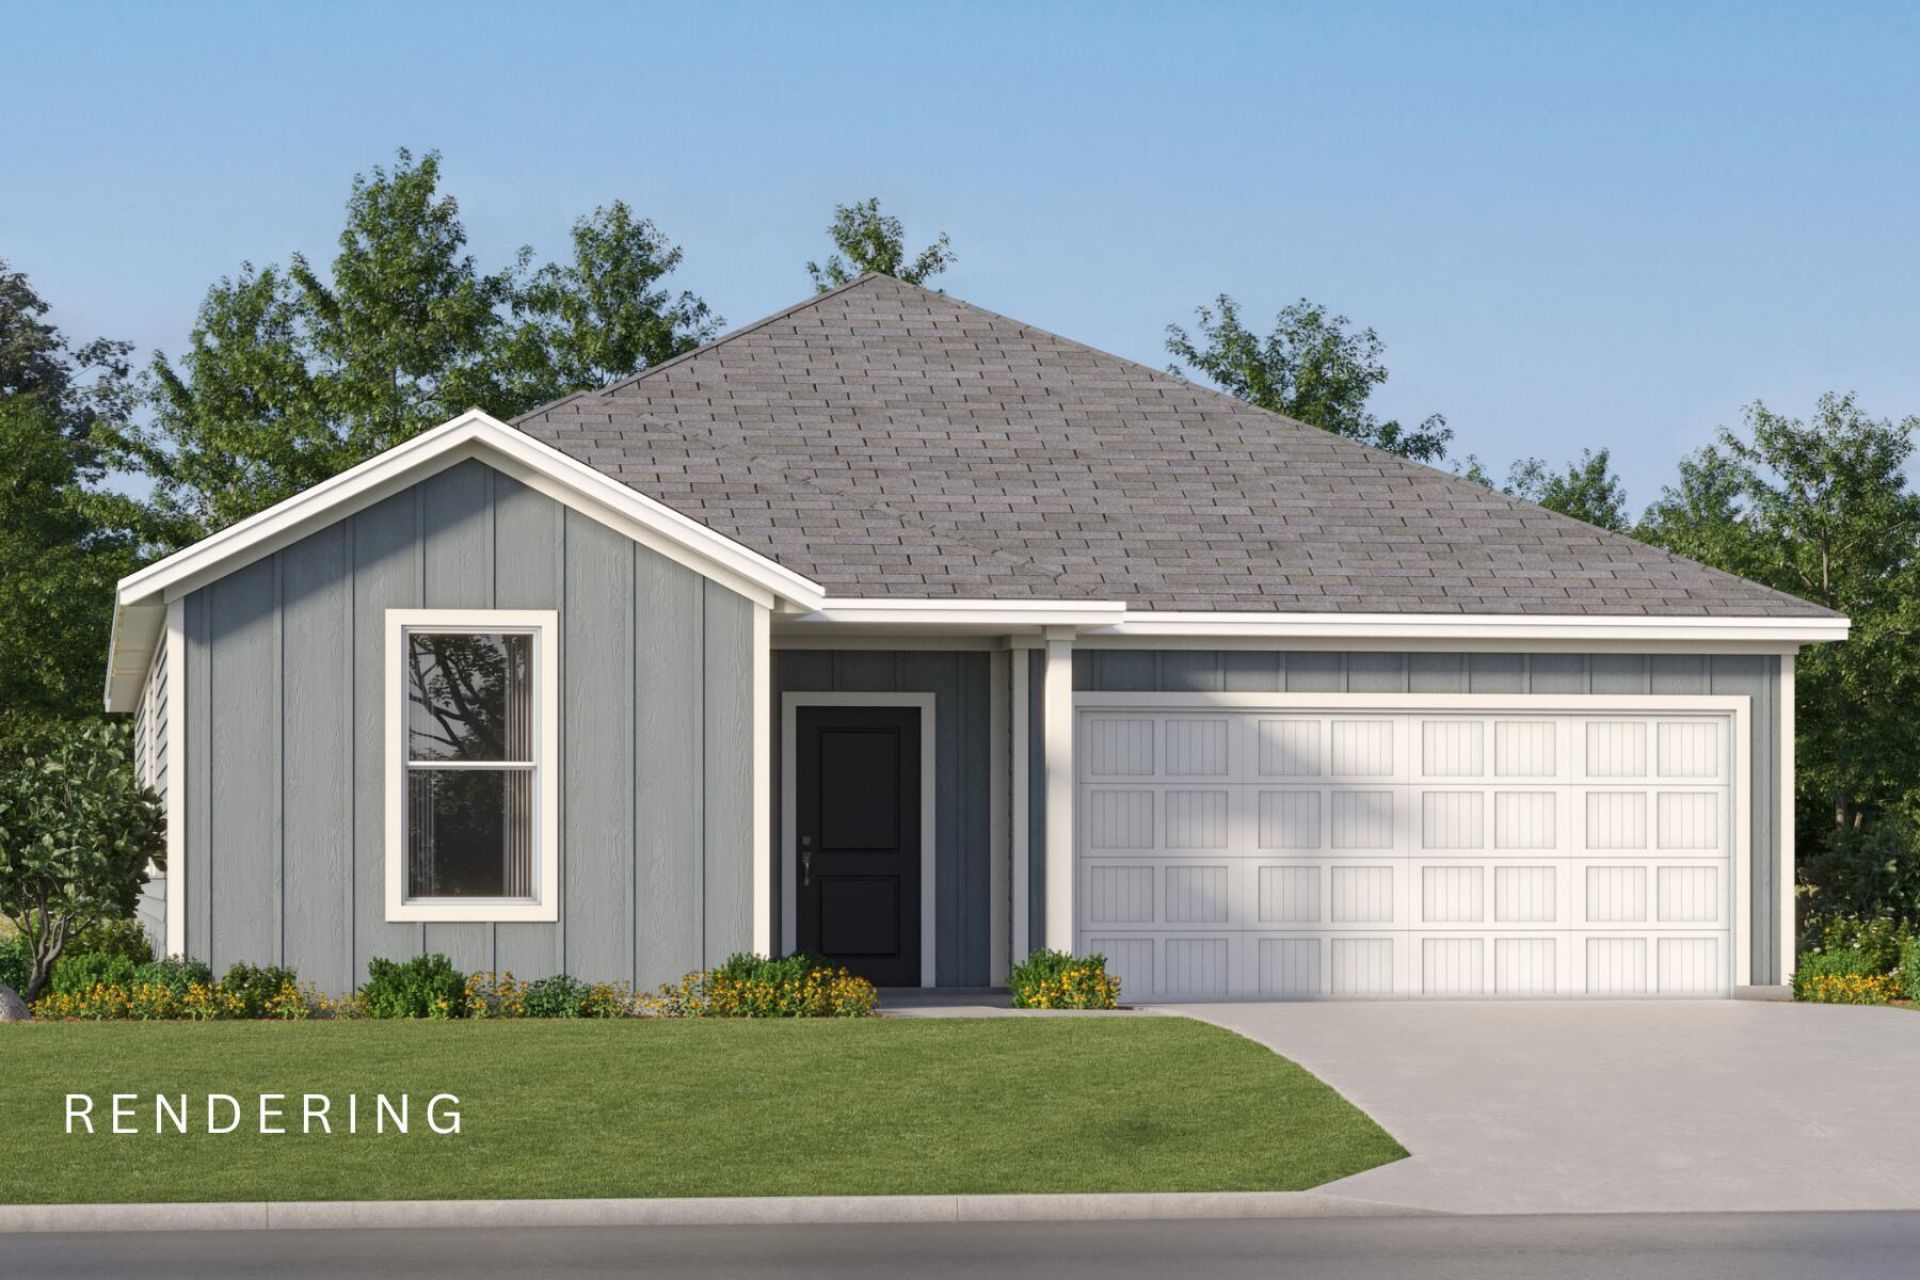
The Joplin floorplan offers a total 3 bedrooms and 2 baths with an office (or flex space)!, large walk-in closet in Owner's Suite and large dining nook at a very spacious 1891 square feet. Features in the home include (but are not limited to) 2 car garage, beautiful open kitchen with huge pantry, upgraded quartz countertops, white shaker style cabinets, and stainless steel appliances. Owner's Bath includes large TILED walk-in shower, double vanity and large walk-in closet. Large closets in secondary bedrooms as well. Please note this home is under construction. Floorplan layout and elevation rendering in photos section are for reference only. Actual colors, finishes, options,
Property Features
Property Type: Residential - Single Family
Garage: 2 car attached
Heating: Heat Pump Air To Air
Home Style: Craftsman Style
Lot Size: 0.15 Acres
Stories: 1.0
Taxes: $54
Year Built: 2026
Feature Descriptions
Appliances: Auto Garage Door Opn, Dishwasher, Disposal, Microwave, Oven Self Cleaning, Smoke Detector, Smooth Stovetop Rnge, Warranty Provided, Water Heater - Elect
Community Features: Pets Allowed
Exterior: Siding CmntFbrHrdBrd
Financing Terms: Conventional, FHA, VA
Flooring: Floor Vinyl, Floor WW Carpet New
Interior: Breakfast Bar, Ceiling Raised, Kitchen Island, Owners Closet, Washer/Dryer Hookup
Lot: Cleared, Interior
Lot Dimensions: 50x130
Parcel Number: 03-1S-19-23130-00B-0090
Patio/Porch: Patio Covered
Property Condition: Construction Complete
Road Frontage: County Road, Private Road
Road Surface: Paved
Rooms Total: 7
Sewer: Public Sewer
Sub Type: Detached Single Family
Utilities: Electric, Phone, Public Water, TV Cable, Underground
Window: Window Treatment All, Double Pane Windows
Room Sizes
Living Room: 14 X 17 Level - First
Bedroom: 14 X 13 Level - First
Dining Area: 10 X 17 Level - First
Bedroom: 11 X 10 Level - First
Covered Porch: 24 X 7 Level - First
Garage: 18 X 20 Level - First
Kitchen: 18 X 9 Level - First
Local Schools
High School: Freeport
Middle School: Freeport
Elementary School: Freeport
Listed By / Shown By
Listed By
Agency Name: Lennar Realty Inc
Shown By
Agency Title: Premier Property Group
Agency Phone: 850-337-1555

Estimate Your Payment
Estimated Payment
$ 847.75 per month $745.54 Principal & Interest $4.50 Property Tax $97.71 Homeowner's Insurance
8 Free Point Circle, Unit Homesite B | MLS# 1007470
This single family home located at 8 Free Point Circle, Unit Homesite B, Freeport, FL 32439 is currently listed for sale with an asking price of $334,990. This property was built in 2026 and has 3 bedrooms and 2 full baths with 1891 sq. ft. Free Point Circle, Unit Homesite B is located in the CROSS CREEK subdivision. Search CROSS CREEK real estate on www.premierfl.com today.