
BEDS3
BATHS2 full
SQUARE FEET1,754
MLS#1007753
STATUSActive
PROPERTY TYPEResidential - Single Family
SUBDIVISIONBRIAROAK
Property Description
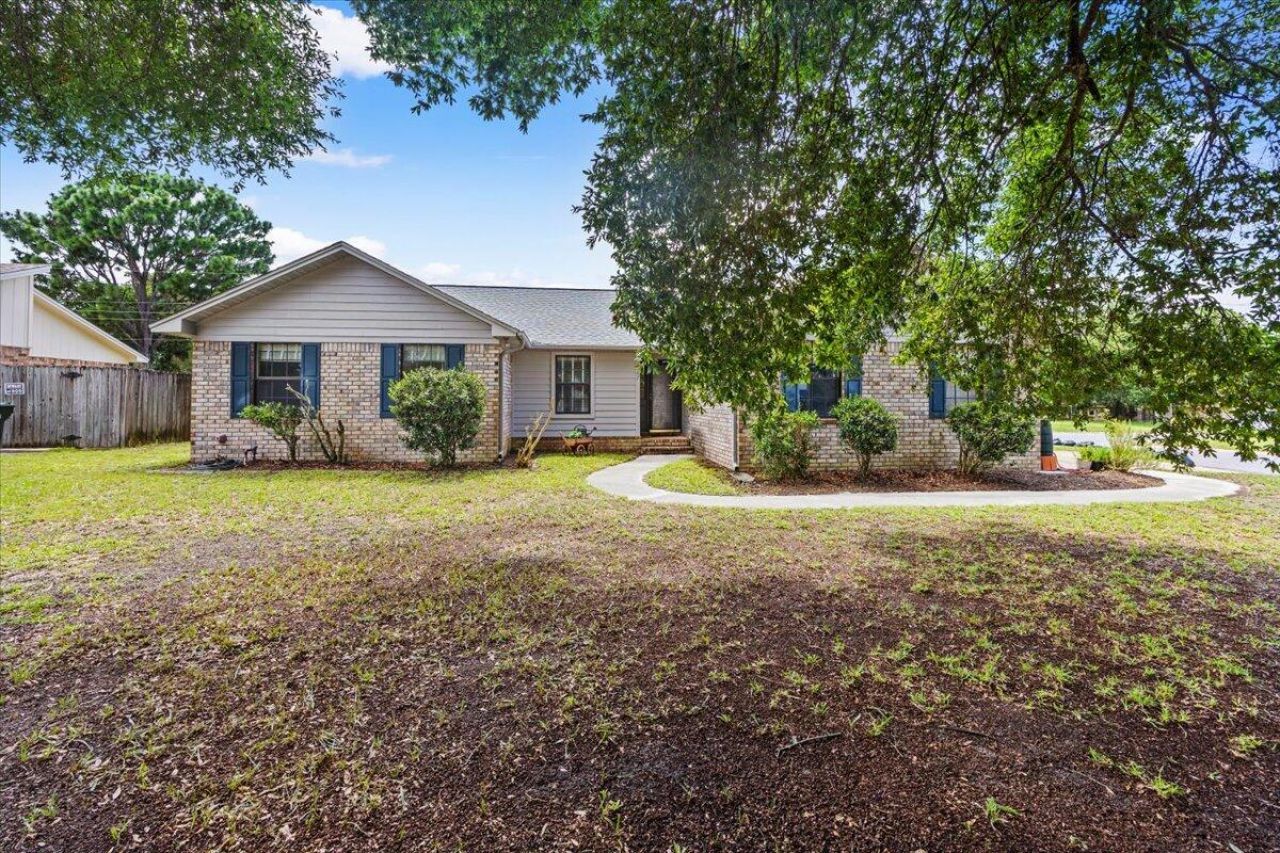
Welcome home to this beautiful Pensacola property where timeless charm meets modern comfort! You'll appreciate the inviting curb appeal, mature shade trees, soaring vaulted ceilings & abundant natural light. The owner has enhanced the home with durable wood-look porcelain tile flooring in the main living areas, adding style & easy maintenance. The updated primary bathroom features a stunning tiled tub/shower combination. The kitchen has granite counters, stainless appliances, generous cabinetry, & a functional layout perfect for everyday living or entertaining. Gather around the brick fireplace on cooler evenings or enjoy year-round relaxation in the finished Florida room, adding valuable living space & endless possibilities for a home office, hobby room, or 2nd living area. Outside, you'll find a fenced backyard with room to play, garden, or entertain, plus a spacious 2 car garage. Conveniently located near shopping, dining, NAS Pensacola, & the area's beautiful Gulf Coast beaches.
Property Features
Property Type: Residential - Single Family
Cooling: Central Air
Fenced: Yes
Garage: 2 car attached
Heating: Central
Home Style: Contemporary
Lot Size: 0.21 Acres
Stories: 1.0
Year Built: 1985
Feature Descriptions
Appliances: Dishwasher, Microwave, Refrigerator, Stove/Oven Electric, Water Heater - Elect
Exterior: Fenced Back Yard, Sprinkler System, Yard Building
Exterior: Brick, Siding Brick Front, Trim Vinyl
Fencing: Fenced Privacy
Financing Terms: Conventional, FHA, VA
Flooring: Floor Tile, Floor WW Carpet
Foundation: Slab
Interior: Ceiling Crwn Molding, Ceiling Vaulted, Fireplace, Kitchen Island, Washer/Dryer Hookup
Lot: Corner, Easements
Lot Dimensions: 58x118x82x61x52
Parcel Number: 06-1S-29-1008-006-002
Parking: Garage
Property Condition: Construction Complete
Road Frontage: County Road
Road Surface: Paved
Rooms Total: 8
Sewer: Public Sewer
Sub Type: Detached Single Family
Utilities: Public Water
Room Sizes
Primary Bedroom: 12 X 15 Level - First
Primary Bathroom: 5 X 13.5 Level - First
Bedroom: 10.5 X 13 Level - First
Bedroom: 10 X 15 Level - First
Family Room: 17 X 18 Level - First
Dining Area: 10 X 11 Level - First
Kitchen: 9 X 20 Level - First
Florida Room: 11.5 X 20 Level - First
Local Schools
High School: Washington
Middle School: Ferry Pass
Elementary School: Scenic Heights
Listed By / Shown By
Listed By
Agency Name: RE/MAX Select Partners
Shown By
Agency Title: Premier Property Group
Agency Phone: 850-337-1555

Estimate Your Payment
Estimated Payment
$ 792.93 per month $701.05 Principal & Interest $0.00 Property Tax (data not provided by mls) $91.88 Homeowner's Insurance
7967 Briaroak Drive | MLS# 1007753
This single family home located at 7967 Briaroak Drive, Pensacola, FL 32514 is currently listed for sale with an asking price of $315,000. This property was built in 1985 and has 3 bedrooms and 2 full baths with 1754 sq. ft. Briaroak Drive is located in the BRIAROAK subdivision. Search BRIAROAK real estate on www.premierfl.com today.