
BEDS4
BATHS2 full
SQUARE FEET1,622
MLS#792716
STATUSActive
PROPERTY TYPEResidential - Mobile Home
SUBDIVISIONBlueberry Hill
Property Description
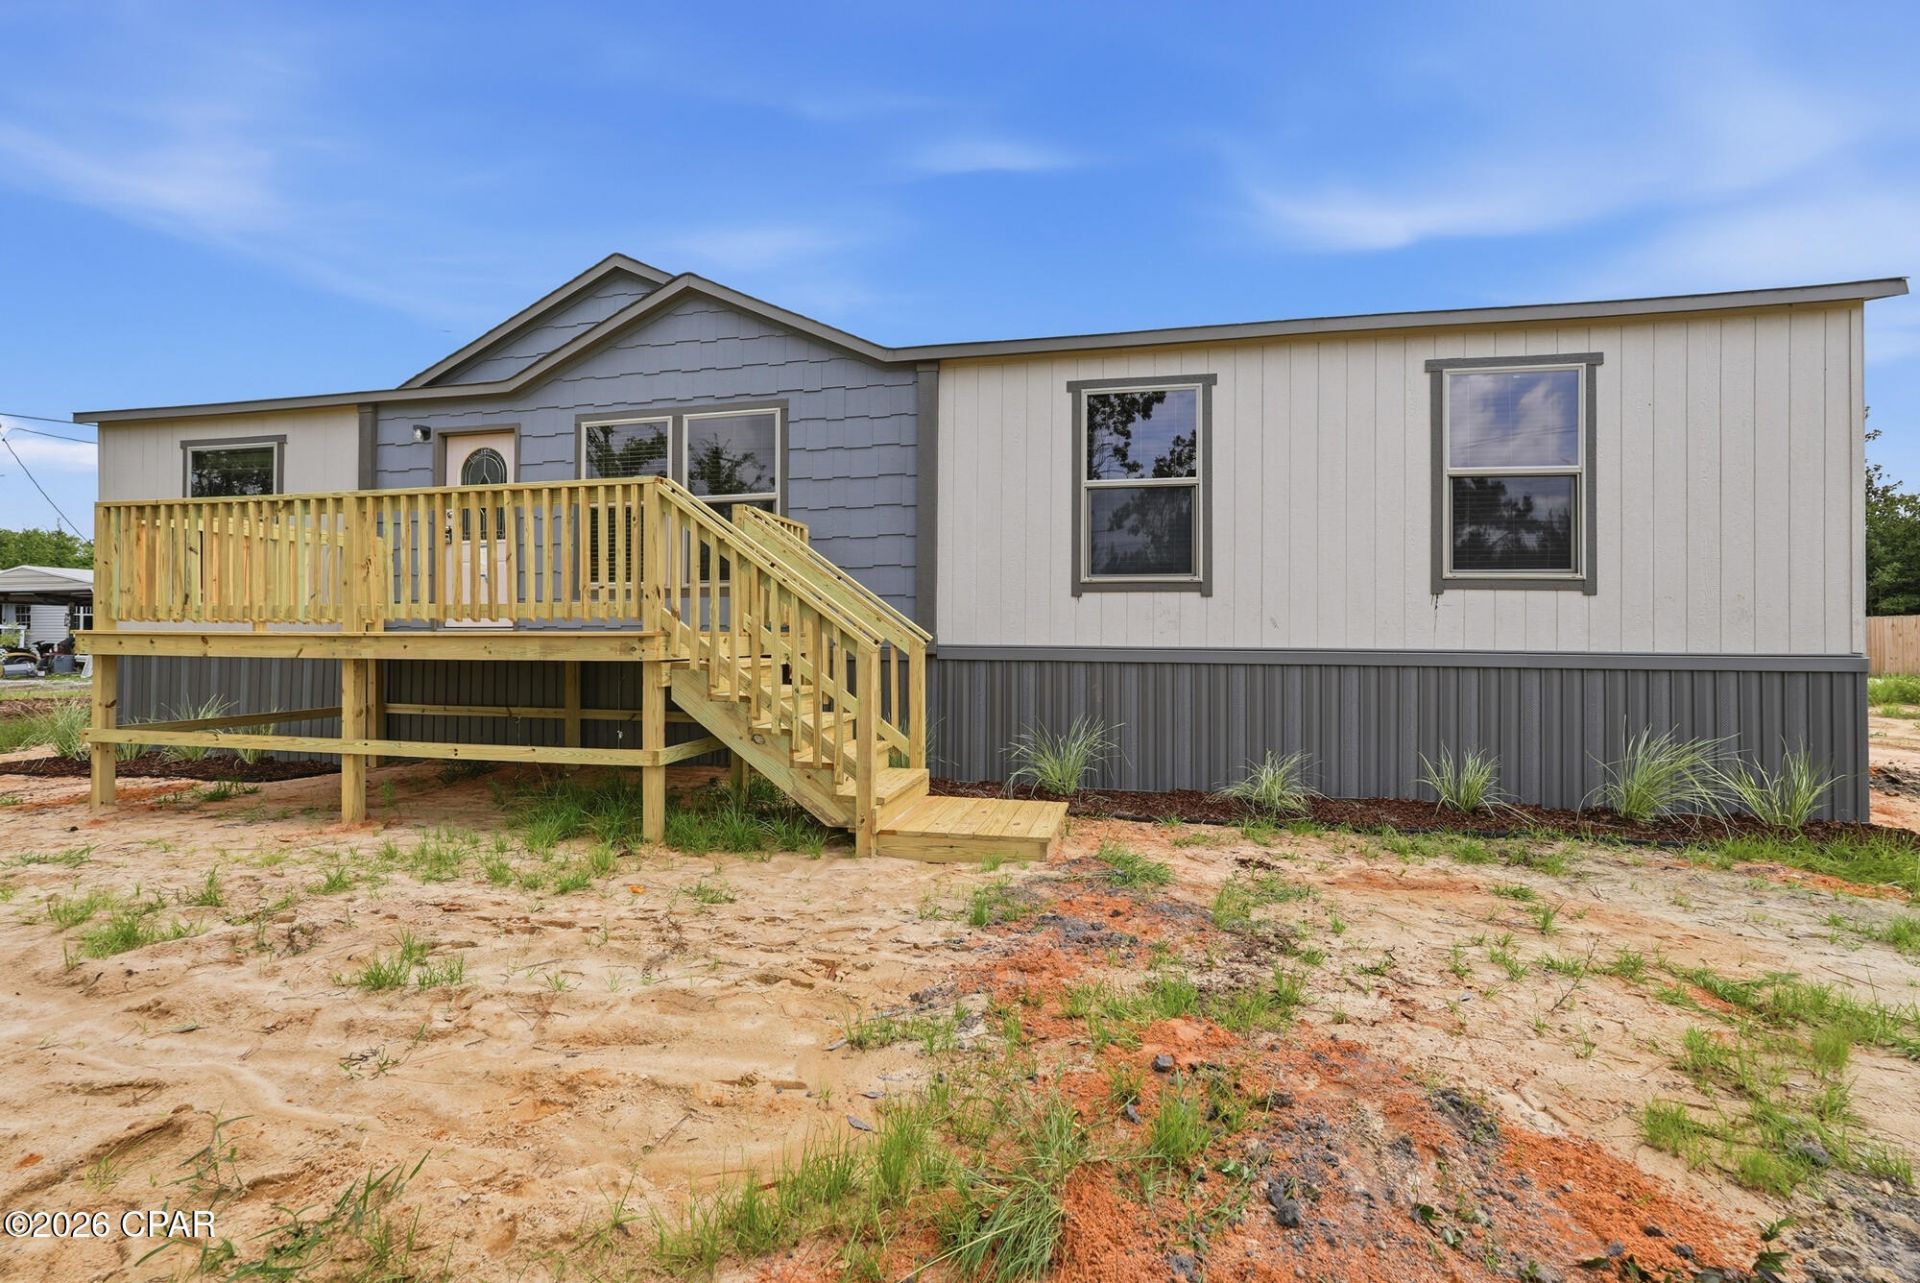
Beautiful new manufactured home on a private 1-acre lot in the desirable Bayou George area of Panama City. This upgraded 4BR/2BA former model home features enhanced flooring, upgraded bathrooms, and a stylish kitchen with quality finishes throughout. All new utilities including new septic and well. Situated on a quiet, low-traffic street, you'll enjoy peaceful country living with easy access to nearby boat ramps, fishing, boating, and outdoor recreation. Conveniently located just 20 minutes from Downtown Panama City and 25 minutes from the Gulf Coast beaches. The spacious homesite offers plenty of room for a pole barn, detached garage, workshop, RV parking, boats, and more. An additional separately platted 1-acre lot located directly behind the property is also available for purchase. Move-in ready with space to grow in one of Panama City's most desirable rural communities.
Property Features
Property Type: Residential - Mobile Home
Cooling: Central Air, Ceiling Fan(s)
Fenced: Yes
Heating: Central, Electric, Fireplace(s)
Home Style: Mobile Home
Lot Size: 1.00 Acres
Roof Type: Shake
Stories: 1.0
Taxes: $288
Year Built: 2025
Amenities
Double Vanity
Main Level Primary
Separate Shower
Walk-In Closet(s)
Deck
Feature Descriptions
Accessibility: Central Living Area
Appliances: Electric Cooktop, Electric Range, Electric Water Heater, Ice Maker, PlumbedForIce Maker
Exterior: Vinyl Siding, Wood Frame
Fencing: Fenced, Partial, Privacy
Fireplace: Electric
Lot: Paved
Lot Dimensions: 124.98 x 349.68
Parcel#: 05641-461-000
Parking: Gravel, Unpaved
Parking Notes: Gravel, Unpaved
Patio/Porch: Deck
Security: Smoke Detector(s)
Utilities: Electricity Available
Room Sizes
Primary Bedroom: 12.35 X 14.9 Level - First
Kitchen: 21.5 X 12.5 Level - First
Living Room: 17 X 18 Level - First
Bedroom: 10.4 X 11.65 Level - First
Bedroom: 10.6 X 12.5 Level - First
Bedroom: 10.65 X 12.5 Level - First
Local Schools
High School: Rutherford
Middle School: Merritt Brown
Elementary School: Tommy Smith
Listed By / Shown By
Listed By
Agency Name: RE/MAX SELECT Partners
Shown By
Agency Title: Premier Property Group
Agency Phone: 850-337-1555

Estimate Your Payment
Estimated Payment
$ 650.79 per month $554.17 Principal & Interest $24.00 Property Tax $72.63 Homeowner's Insurance
7701 Sweetbriar Road | MLS# 792716
This single family home located at 7701 Sweetbriar Road , Panama City, FL 32404 is currently listed for sale with an asking price of $249,000. This property was built in 2025 and has 4 bedrooms and 2 full baths with 1622 sq. ft. Sweetbriar Road is located in the Blueberry Hill subdivision. Search Blueberry Hill real estate on www.premierfl.com today.