
BEDS2
BATHS2 full
SQUARE FEET1,114
MLS#1014839
STATUSActive
PROPERTY TYPEResidential - Single Family
SUBDIVISIONTHE VINEYARDS
Property Description
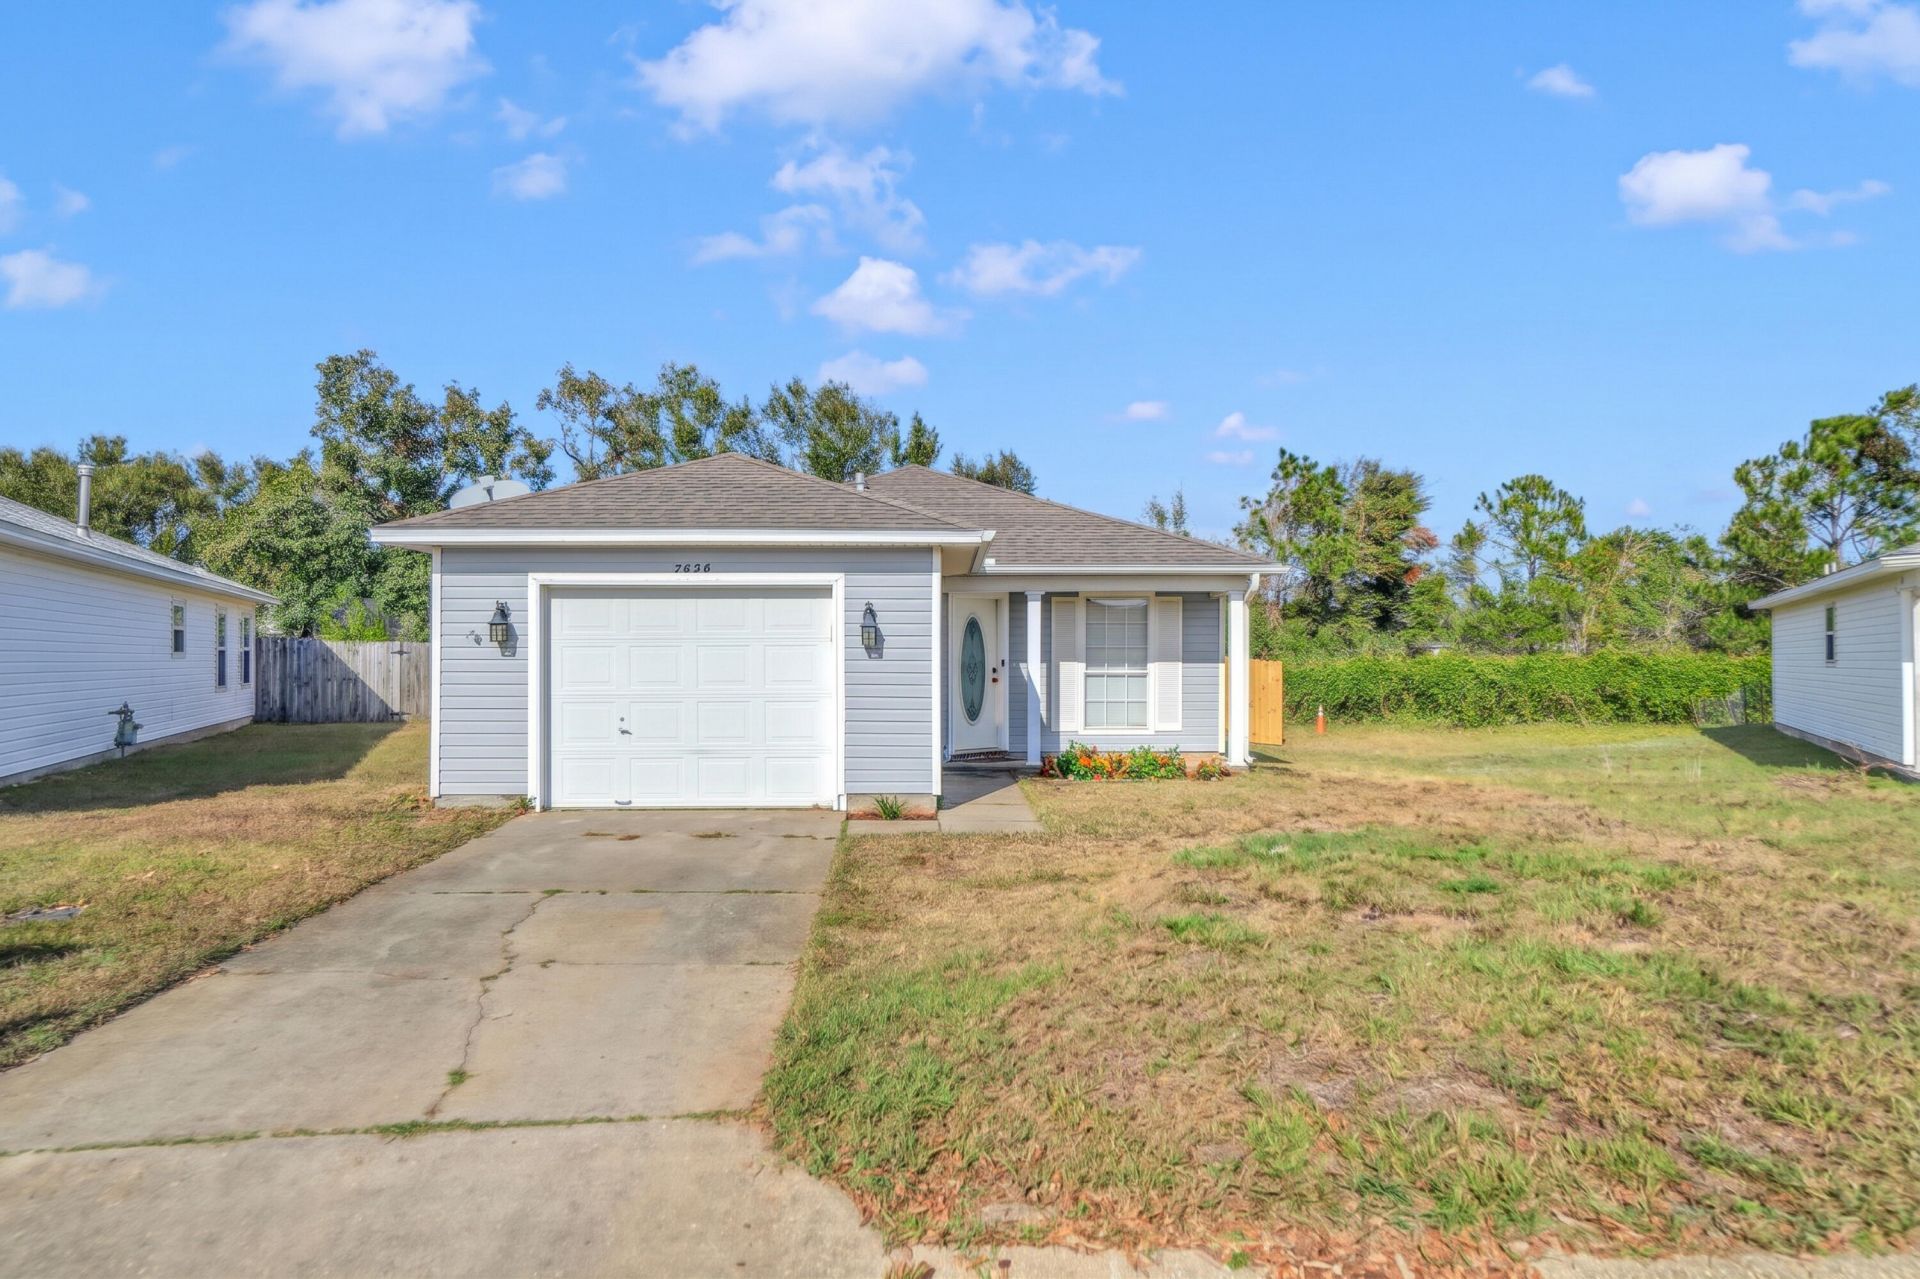
Full of charm and personality, 7636 Chablis Circle in Navarre, Florida, pairs a welcoming exterior with warm, thoughtfully styled interiors. Wood look flooring, soft neutral walls and recessed lighting create a bright, inviting feel throughout the main living spaces. The living room features a brick fireplace with a classic white mantel, a distinctive wood slat accent and sliding glass doors opening to the backyard patio. Open to the living area, the kitchen offers white cabinetry, generous counter space, a center island with a butcher block style top and stainless steel appliances. A versatile front room provides space for hobbies, a home office or a creative workspace. The bedrooms carry the home's relaxed charm, while the bathrooms feature earthy green walls, wood vanities and updated fixtures. Outside, a new wood privacy fence surrounds the spacious backyard, while a concrete patio offers room for outdoor dining and enjoying the Florida sunshine. An attached garage and covered front entry complete this charming Navarre home. The roof is 2016, the water heater is 2020.
Property Features
Property Type: Residential - Single Family
Cooling: Ceiling Fans, Central Air
Fenced: Yes
Garage: 1 car attached
Heating: Central
Home Style: Ranch
Lot Size: 0.14 Acres
Stories: 1.0
Taxes: $2,620
Year Built: 1999
Feature Descriptions
Appliances: Dishwasher, Refrigerator, Refrigerator W/IceMk, Smoke Detector, Stove/Oven Electric, Water Heater - Gas
Exterior: Frame, Siding Vinyl
Exterior: Fenced Back Yard
Fencing: Fenced Chain Link, Fenced Privacy
Financing Terms: Conventional, FHA, VA
Flooring: Floor Tile, Floor Vinyl, Floor WW Carpet
Foundation: Slab
Interior: Fireplace, Kitchen Island, Newly Painted, Split Bedroom, Washer/Dryer Hookup
Lot: Curb & Gutter, Storm Sewer
Lot Dimensions: 36x95
Parcel Number: 24-2S-27-5577-00A00-0250
Patio/Porch: Patio Open, Porch Open
Property Condition: Construction Complete
Road Surface: Paved
Rooms Total: 7
Sewer: Public Sewer
Sub Type: Detached Single Family
Utilities: Electric, Public Water, TV Cable
Window: Double Pane Windows
Room Sizes
Living Room: 15.9 X 14.5 Level - First
Kitchen: 13.3 X 12.4 Level - First
Dining Room: 13.3 X 10.4 Level - First
Bedroom: 11.9 X 11.1 Level - First
Full Bathroom: 4.11 X 7.5 Level - First
Primary Bedroom: 12.5 X 11.7 Level - First
Primary Bathroom: 8.7 X 4.11 Level - First
Local Schools
High School: Navarre
Middle School: Woodlawn Beach
Elementary School: West Navarre Primary-Intermed
Listed By / Shown By
Listed By
Agency Name: Realty ONE Group Emerald Coast
Shown By
Agency Title: Premier Property Group
Agency Phone: 850-337-1555

Estimate Your Payment
Estimated Payment
$ 970.99 per month $665.44 Principal & Interest $218.33 Property Tax $87.21 Homeowner's Insurance
7636 Chablis Circle | MLS# 1014839
This single family home located at 7636 Chablis Circle, Navarre, FL 32566 is currently listed for sale with an asking price of $299,000. This property was built in 1999 and has 2 bedrooms and 2 full baths with 1114 sq. ft. Chablis Circle is located in the THE VINEYARDS subdivision. Search THE VINEYARDS real estate on www.premierfl.com today.