
BEDS3
BATHS2 full
SQUARE FEET1,692
MLS#1014376
STATUSActive
PROPERTY TYPEResidential - Townhouse
SUBDIVISIONEAGLES NEST
Property Description
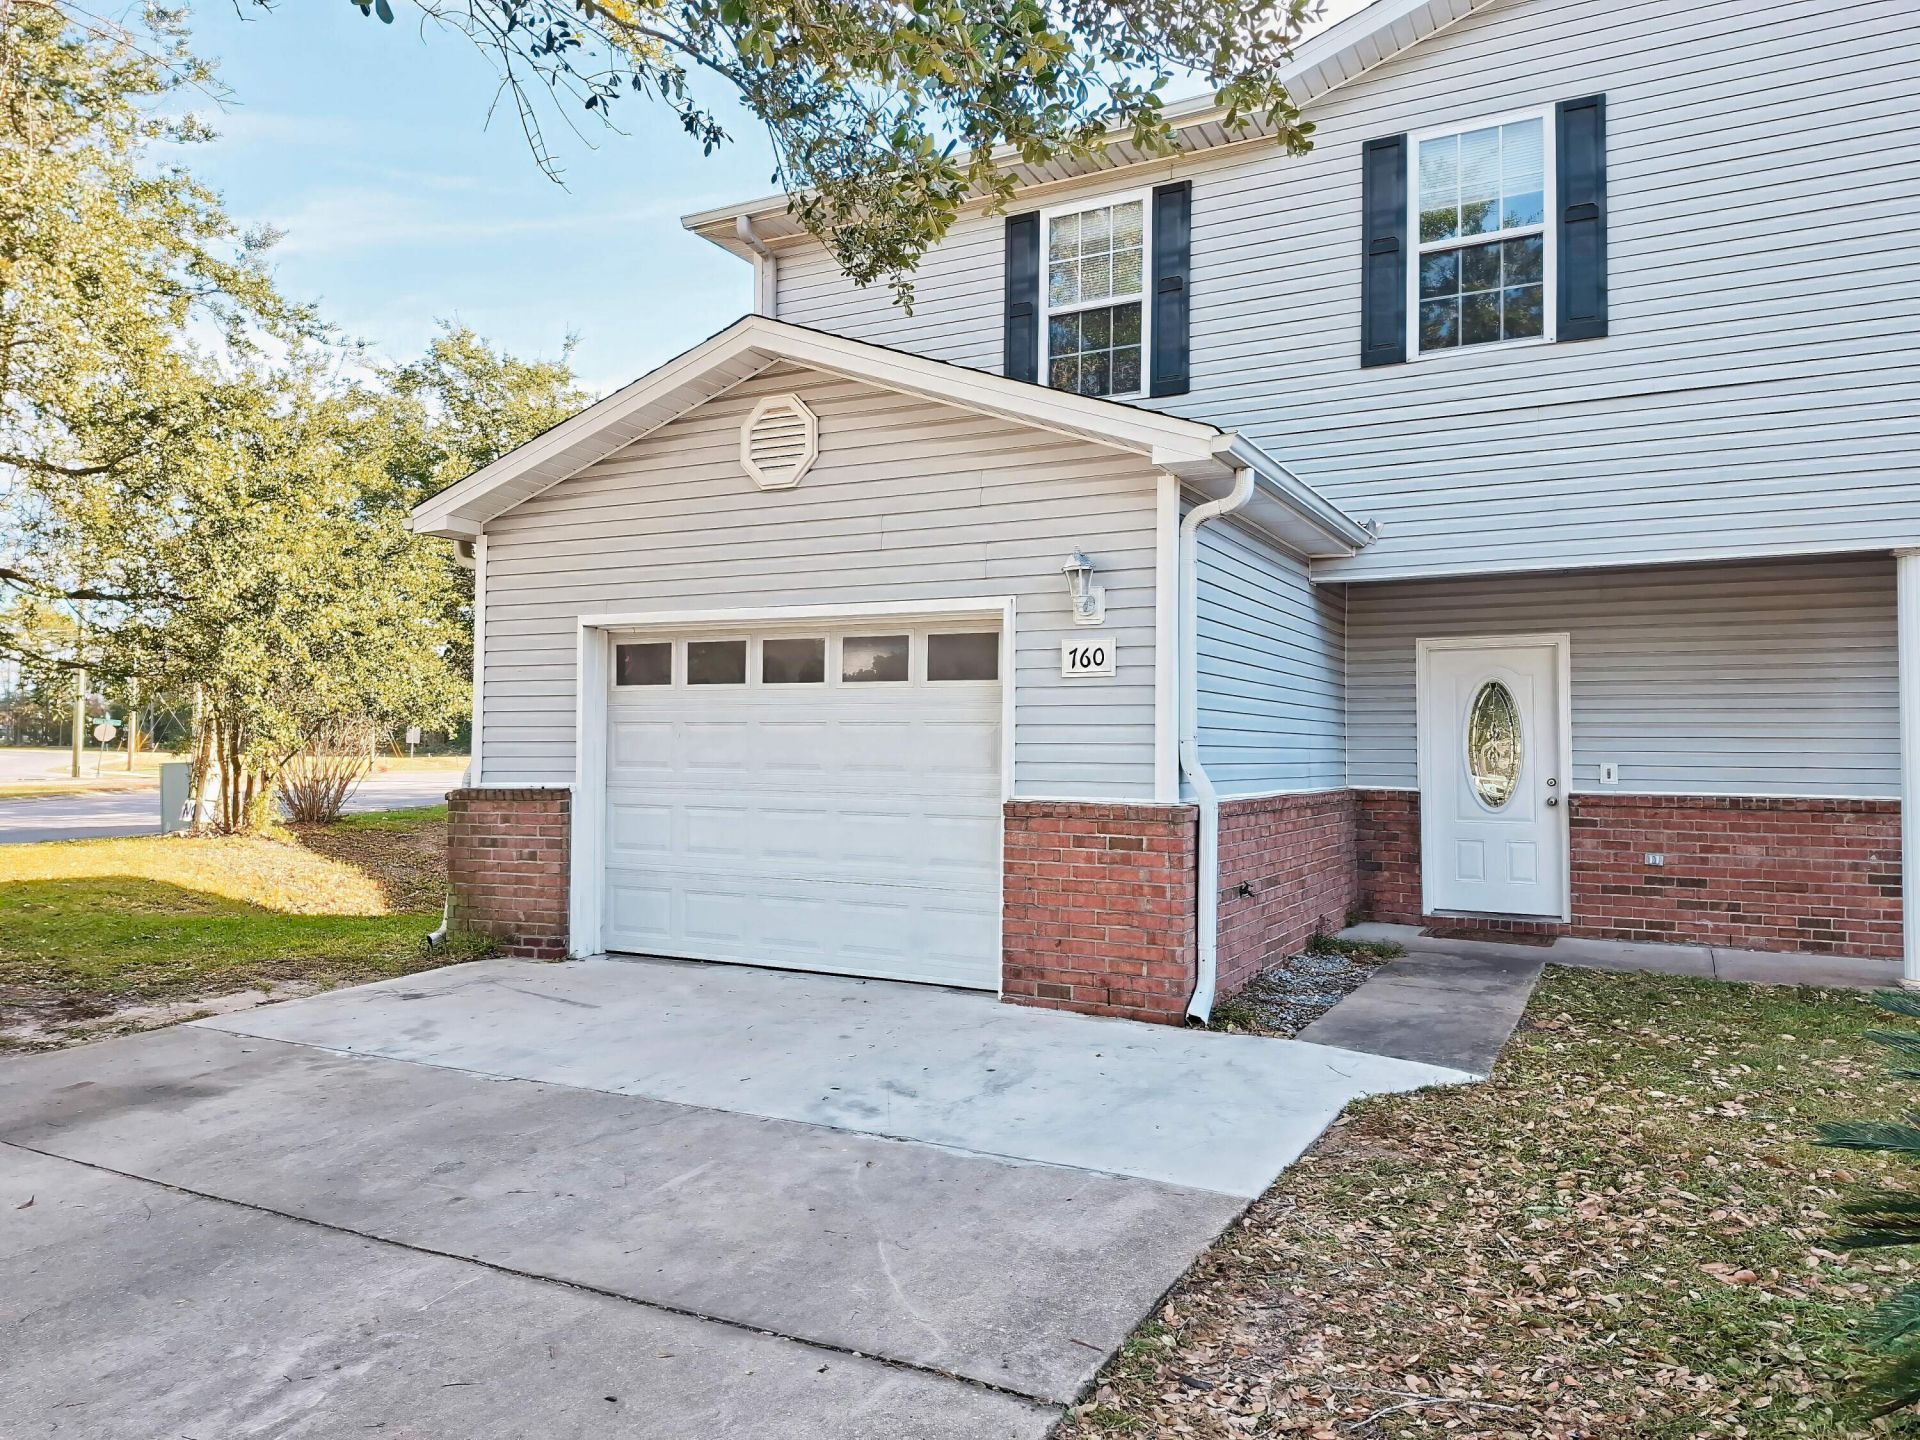
Nice, Spacious townhome close to everything! Located right next to FWB Golf Course. Minutes away from Eglin and Hurlbert. Open floor plan kitchen, dining, living space. Large Primary Bedroom with Walk-in Closet. Come check out this home today!
Property Features
Property Type: Residential - Townhouse
Heating: Central
Home Style: Townhome
Lot Size: 0.04 Acres
Stories: 2.0
Taxes: $3,176
Year Built: 2006
Feature Descriptions
Appliances: Central Vacuum, Freezer, Oven Self Cleaning, Refrigerator, Stove/Oven Electric, Water Heater - Elect
Days on Site: 2
Exterior: Brick, Trim Vinyl
Financing Terms: Conventional, FHA, VA
Flooring: Floor Tile, Floor WW Carpet
HOA: Yes
Interior: Ceiling Raised, Pantry, Washer/Dryer Hookup
Parcel Number: 35-1S-24-1000-0000-0010
Property Condition: Construction Complete
Rooms Total: 7
Sewer: Public Sewer
Sub Type: Attached Single Unit
Utilities: Electric, Phone, Public Water, TV Cable
Local Schools
High School: Choctawhatchee
Middle School: Pryor
Elementary School: Longwood
Listed By / Shown By
Listed By
Agency Name: Lokation
Shown By
Agency Title: Premier Property Group
Agency Phone: 850-337-1555

Estimate Your Payment
Estimated Payment
$ 919.15 per month $578.65 Principal & Interest $264.67 Property Tax $75.83 Homeowner's Insurance
760 Shady Street | MLS# 1014376
This townhouse located at 760 Shady Street, Fort Walton Beach, FL 32547 is currently listed for sale with an asking price of $260,000. This property was built in 2006 and has 3 bedrooms and 2 full baths with 1692 sq. ft. Shady Street is located in the EAGLES NEST subdivision. Search EAGLES NEST real estate on www.premierfl.com today.