
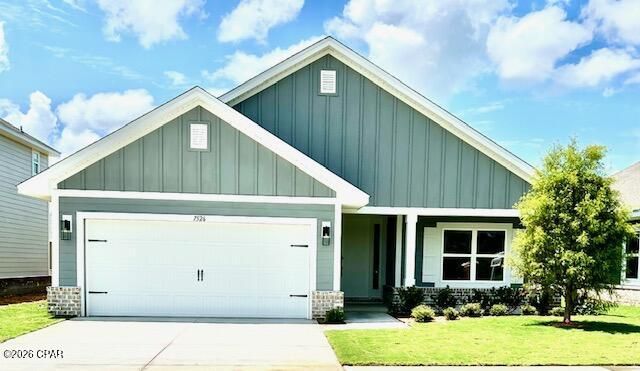
BEDS4
BATHS2 full
SQUARE FEET1,820
MLS#792900
STATUSActive
PROPERTY TYPEResidential - Single Family
SUBDIVISIONParkbrook
Property Description
This thoughtfully designed home offers an exceptional blend of comfort, functionality, and modern style. The spacious open-concept layout creates an inviting atmosphere, perfect for both everyday living and effortless entertaining. The well-appointed kitchen features modern appliances, abundant counter space with gleaming white subway tiled backsplash, a convenient breakfast bar, and elegant quartz countertops that enhance both beauty and durability. The private primary suite serves as a relaxing retreat, complete with a generous walk-in closet and a well-designed en-suite bathroom with walk in tiled shower and separate soaking tub. Three additional bedrooms provide flexibility for family, guests, or a home office. Exterior features include durable Hardie Board ColorPlus® siding and a covered front porach and patio ideal for outdoor gatherings or quiet relaxation. The property also benefits from a mature tree that adds character and natural appeal. Conveniently located within walking distance to Majette Park, residents can enjoy access to a free disc golf course, walking trails, park amenities, and continued area development that enhances long-term value and lifestyle appeal.
Property Features
Property Type: Residential - Single Family
Cooling: Central Air
Garage: 2
Heating: Electric
Home Style: Craftsman
Lot Size: 0.14 Acres
Roof Type: Shingle
Stories: 1.0
Year Built: 2026
Amenities
Double Vanity
Main Level Primary
Soaking Tub
Separate Shower
Walk-In Closet(s)
Feature Descriptions
Appliances: Electric Oven, Electric Range, Electric Water Heater
Community Features: Playground
Days on Site: 65
Exterior: HardiPlank Type
HOA Fee: 31/ Monthly
Lot: Paved
Lot Dimensions: 120x50
Parcel#: 05896-400-024
Patio/Porch: Covered, Patio, Porch
Security: Carbon Monoxide Detector(s), Smoke Detector(s)
Utilities: Electricity Available, Sewer Available
Room Sizes
Bedroom: 11.1 X 9.1 Level - First
Bedroom: 11.1 X 9.8 Level - First
Bedroom: 11.1 X 10.6 Level - First
Primary Bedroom: 12.1 X 16 Level - First
Local Schools
High School: Rutherford
Middle School: Merritt Brown
Elementary School: Tommy Smith
Listed By / Shown By
Listed By
Agency Name: Adams Homes Realty, Inc.
Shown By
Agency Title: Premier Property Group
Agency Phone: 850-337-1555

Estimate Your Payment
Estimated Payment
$ 892.64 per month $789.21 Principal & Interest $0.00 Property Tax (data not provided by mls) $103.43 Homeowner's Insurance
7526 Preserve Drive | MLS# 792900
This single family home located at 7526 Preserve Drive, Panama City, FL 32404 is currently listed for sale with an asking price of $354,610. This property was built in 2026 and has 4 bedrooms and 2 full baths with 1820 sq. ft. Preserve Drive is located in the Parkbrook subdivision. Search Parkbrook real estate on www.premierfl.com today.