
BEDS3
BATHS2 full
SQUARE FEET1,305
MLS#1007877
STATUSActive
PROPERTY TYPERental - Single Family
SUBDIVISIONMETES BOUNDS
Property Description
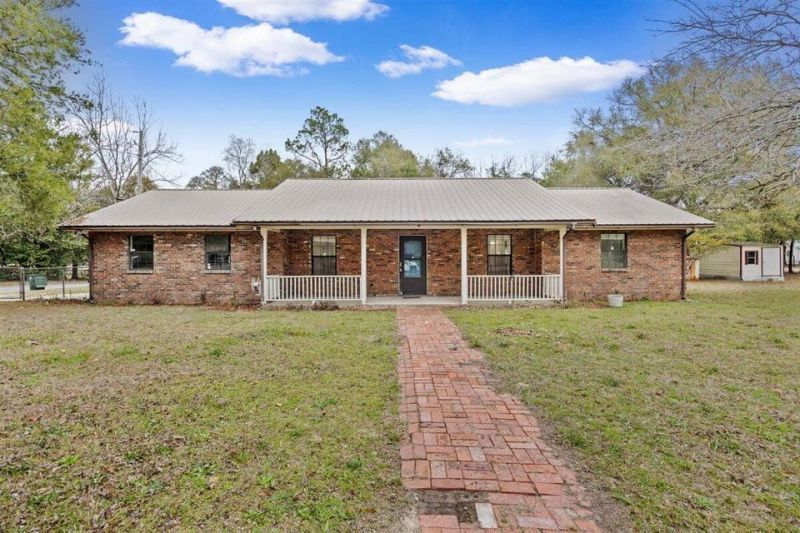
This solid brick 3-bedroom, 2-bath home offers a 2-car garage and sits on a mostly cleared lot with mature trees, providing space and privacy while still being close to town. Inside you'll find fresh interior paint and new LVP flooring in the living room, laundry room, and bedrooms. The kitchen and dining area feature tile flooring, and the home offers a comfortable, functional layout throughout. Tile flooring in bathrooms, floor to ceiling decorative tiled shower in master bathroom & hall bathroom has tiled walls around tub. The property includes two storage sheds. Conveniently located near FedEx distribution centers, I-10 & Hwy 90. Close to local springs--perfect for cooling off during the summer months. No pets, trampolines, swimming pools and no vaping/smoking inside the home.
Property Features
Property Type: Rental - Single Family
Cooling: Ceiling Fans, Central Air
Fenced: Yes
Garage: 2
Heating: Heat Cntrl Electric
Home Style: Contemporary
Lot Size: 0.86 Acres
Stories: 1.0
Year Built: 1992
Feature Descriptions
Appliances: Auto Garage Door Opn, Dishwasher, Microwave, Oven Self Cleaning, Refrigerator W/IceMk, Smoke Detector, Smooth Stovetop Rnge, Stove/Oven Electric, Water Heater - Elect
Carport Spaces: 0
Days on Site: 4
Exterior: Rain Gutter, Yard Building
Exterior: Brick, Trim Wood
Fencing: Fenced Chain Link, Fenced Lot-Part
Flooring: Floor Tile, Floor Vinyl
Interior: Breakfast Bar, Lighting Recessed, Newly Painted, Pantry, Pull Down Stairs, Washer/Dryer Hookup
Lot: Corner, Interior, Irregular, Level, See Remarks
Lot Dimensions: 352' x 151' x 200' x 300'
Parking: Oversized
Patio/Porch: Patio Open
Property Condition: Renovated
Rooms Total: 11
Sub Type: Single Family Residence
Window: Window Treatment All, Double Pane Windows
Local Schools
High School: Walton
Middle School: Walton
Elementary School: West Defuniak
Listed By / Shown By
Listed By
Agency Name: Merrifield & Pilcher Realty
Shown By
Agency Title: Premier Property Group
Agency Phone: 850-337-1555

750 W Orange Avenue | MLS# 1007877
This property located at 750 W Orange Avenue, Defuniak Springs, FL 32435 is currently listed for rent with an asking price of $1,750 / Monthly. Search Defuniak Springs real estate on www.premierfl.com today.