
BEDS4
BATHS2 full 1 partial
SQUARE FEET2,259
MLS#1009497
STATUSPending
PROPERTY TYPEResidential - Single Family
SUBDIVISIONDeer Moss Creek
Property Description
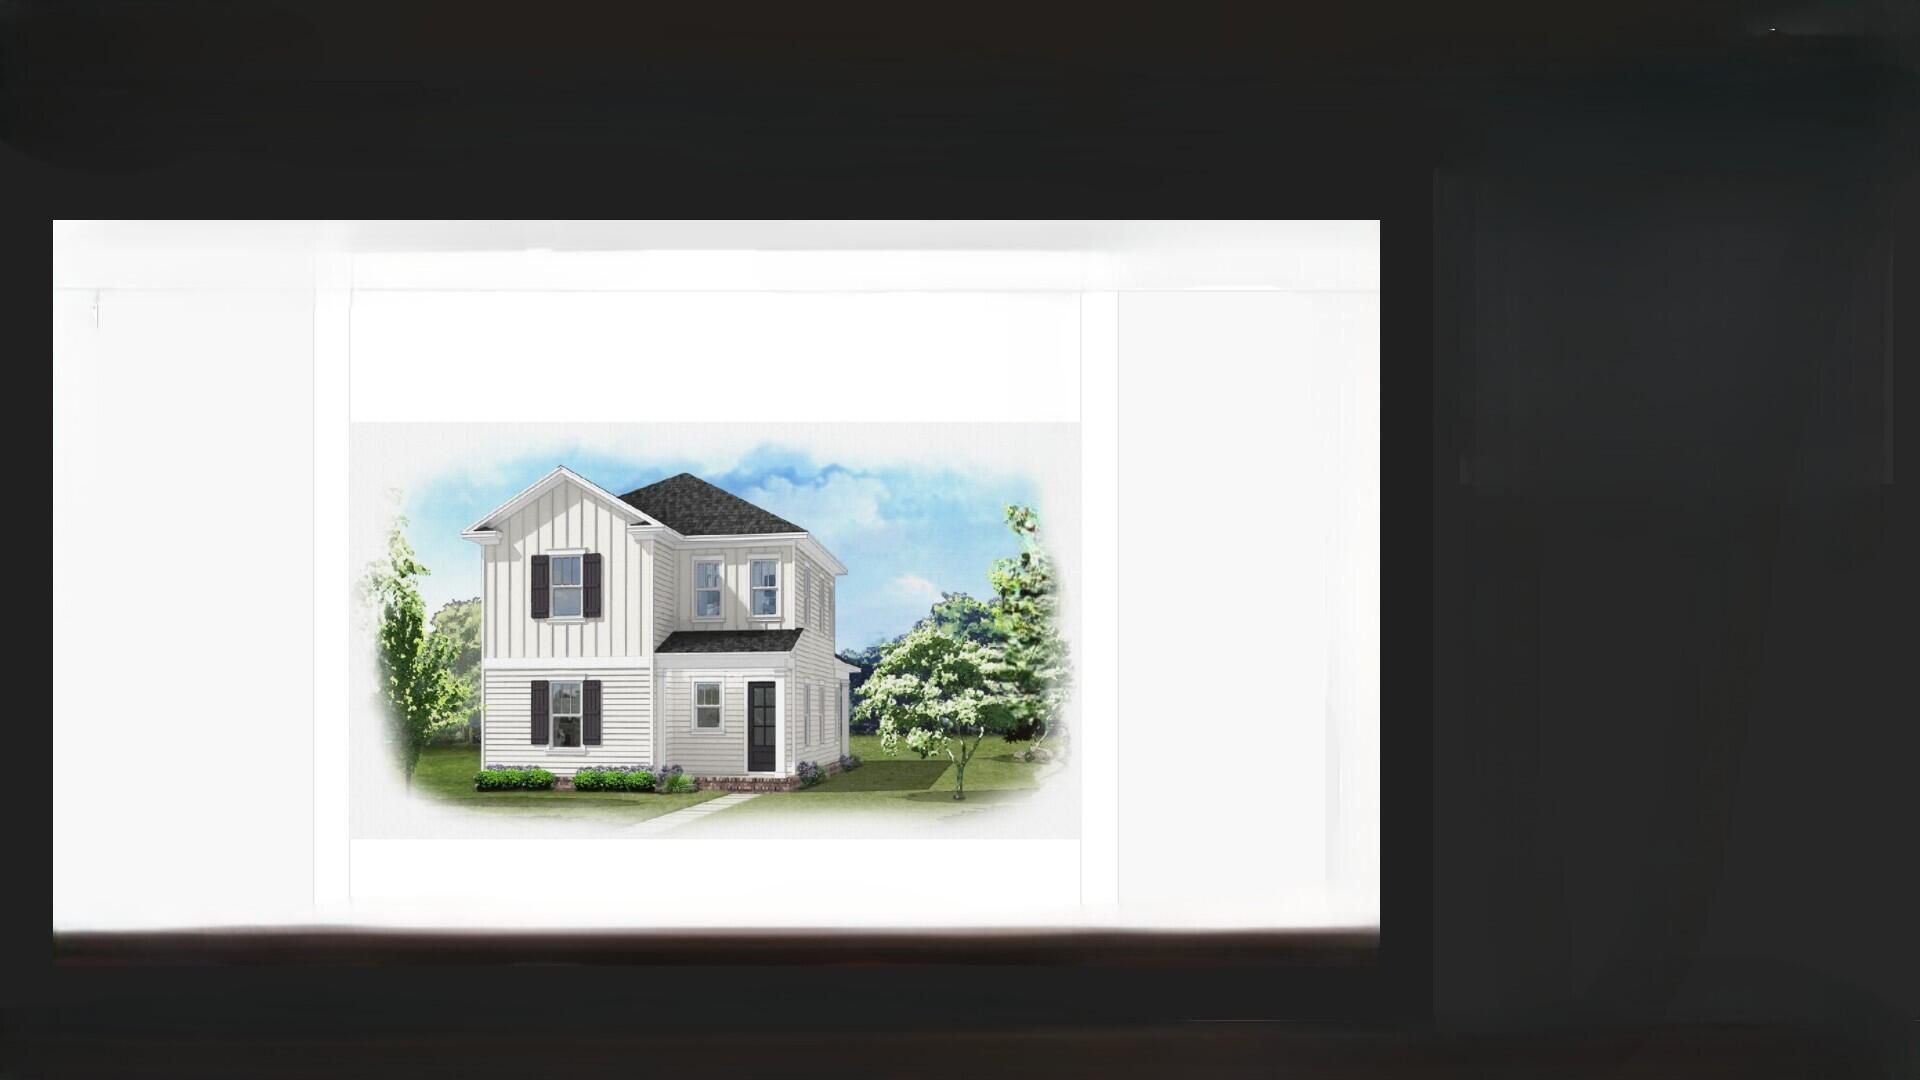
This is a pre-sale, entered for comp purposes only. This stunning two-story home, The Magnolia Plan, offers 4 bedrooms, 3 bathrooms, and 2259 sq. ft. of well-designed living space. The primary suite and one guest bedroom is located downstairs with two bedrooms, a guest bath, and a sitting area upstairs. The kitchen shines with white shaker-style cabinets, quartz countertops, and a large walk-in pantry. Durable LVP flooring runs throughout the home with tile in the wet areas. The community clubhouse, now complete, offers a pool, playground, and basketball court, providing fantastic amenities just minutes away. Seller is offering $10,000 of anywhere money, plus 1% towards the closing costs!!
Property Features
Property Type: Residential - Single Family
Cooling: Ceiling Fans
Fenced: Yes
Home Style: Craftsman Style
Lot Size: 48.5 x 88 x 60.5 x 88
Stories: 2.0
Taxes: $1,178
Year Built: 2027
Feature Descriptions
Appliances: Auto Garage Door Opn, Cooktop, Dishwasher, Disposal, Microwave, Range Hood, Refrigerator, Refrigerator W/IceMk, Smoke Detector, Water Heater - Tnkls
Association Fee Includes: Management, Master Association
Community Features: Community Room, Pavillion/Gazebo, Pets Allowed, Picnic Area, Playground, Pool
Exterior: Columns, Fenced Back Yard, Lawn Pump, Sprinkler System
Exterior: Siding Brick Some, Siding CmntFbrHrdBrd
Financing Terms: Conventional, VA, Other
Flooring: Floor Vinyl
HOA: Yes
Interior: Breakfast Bar, Ceiling Crwn Molding, Kitchen Island, Lighting Recessed, Split Bedroom
Lot: Corner, Covenants, Curb & Gutter, Interior, Level, Restrictions, Sidewalk
Lot Dimensions: 48.5 x 88 x 60.5 x 88
Parcel Number: 03-1S-22-1000-0000-0900
Parking: Garage
Pool Features: Pool Type
Property Condition: To Be Built
Road Frontage: City Street
Road Surface: Paved
Rooms Total: 6
Sewer: Public Sewer
Sub Type: Detached Single Family
Utilities: Gas - Natural, Public Water
Window: Double Pane Windows
Room Sizes
Living Room: 18.25 X 11.5 Level - First
Primary Bedroom: 14.25 X 12.9 Level - First
Primary Bathroom: 9.42 X 9.42 Level - First
Bedroom: 11.9 X 11.75 Level - First
Bedroom: 11.75 X 11.5 Level - Second
Bedroom: 11.75 X 11.5 Level - Second
Local Schools
High School: Niceville
Middle School: Ruckel
Elementary School: Plew
Listed By / Shown By
Listed By
Agency Name: Ruckel Properties Inc
Shown By
Agency Title: Premier Property Group
Agency Phone: 850-337-1555

Estimate Your Payment
Estimated Payment
$ 1,651.30 per month $1,373.17 Principal & Interest $98.17 Property Tax $179.96 Homeowner's Insurance
737 Reindeer Road | MLS# 1009497
This single family home located at 737 Reindeer Road, Niceville, FL 32578 is currently listed for sale with an asking price of $617,000. This property was built in 2027 and has 4 bedrooms and 2 full and 1 partial baths with 2259 sq. ft. Reindeer Road is located in the Deer Moss Creek subdivision. Search Deer Moss Creek real estate on www.premierfl.com today.