
BEDS4
BATHS2 full 1 partial
SQUARE FEET2,200
MLS#797154
STATUS(Bank Owned) - Active
PROPERTY TYPEResidential - Mobile Home
SUBDIVISIONSweetwater Village N Ph I
Property Description
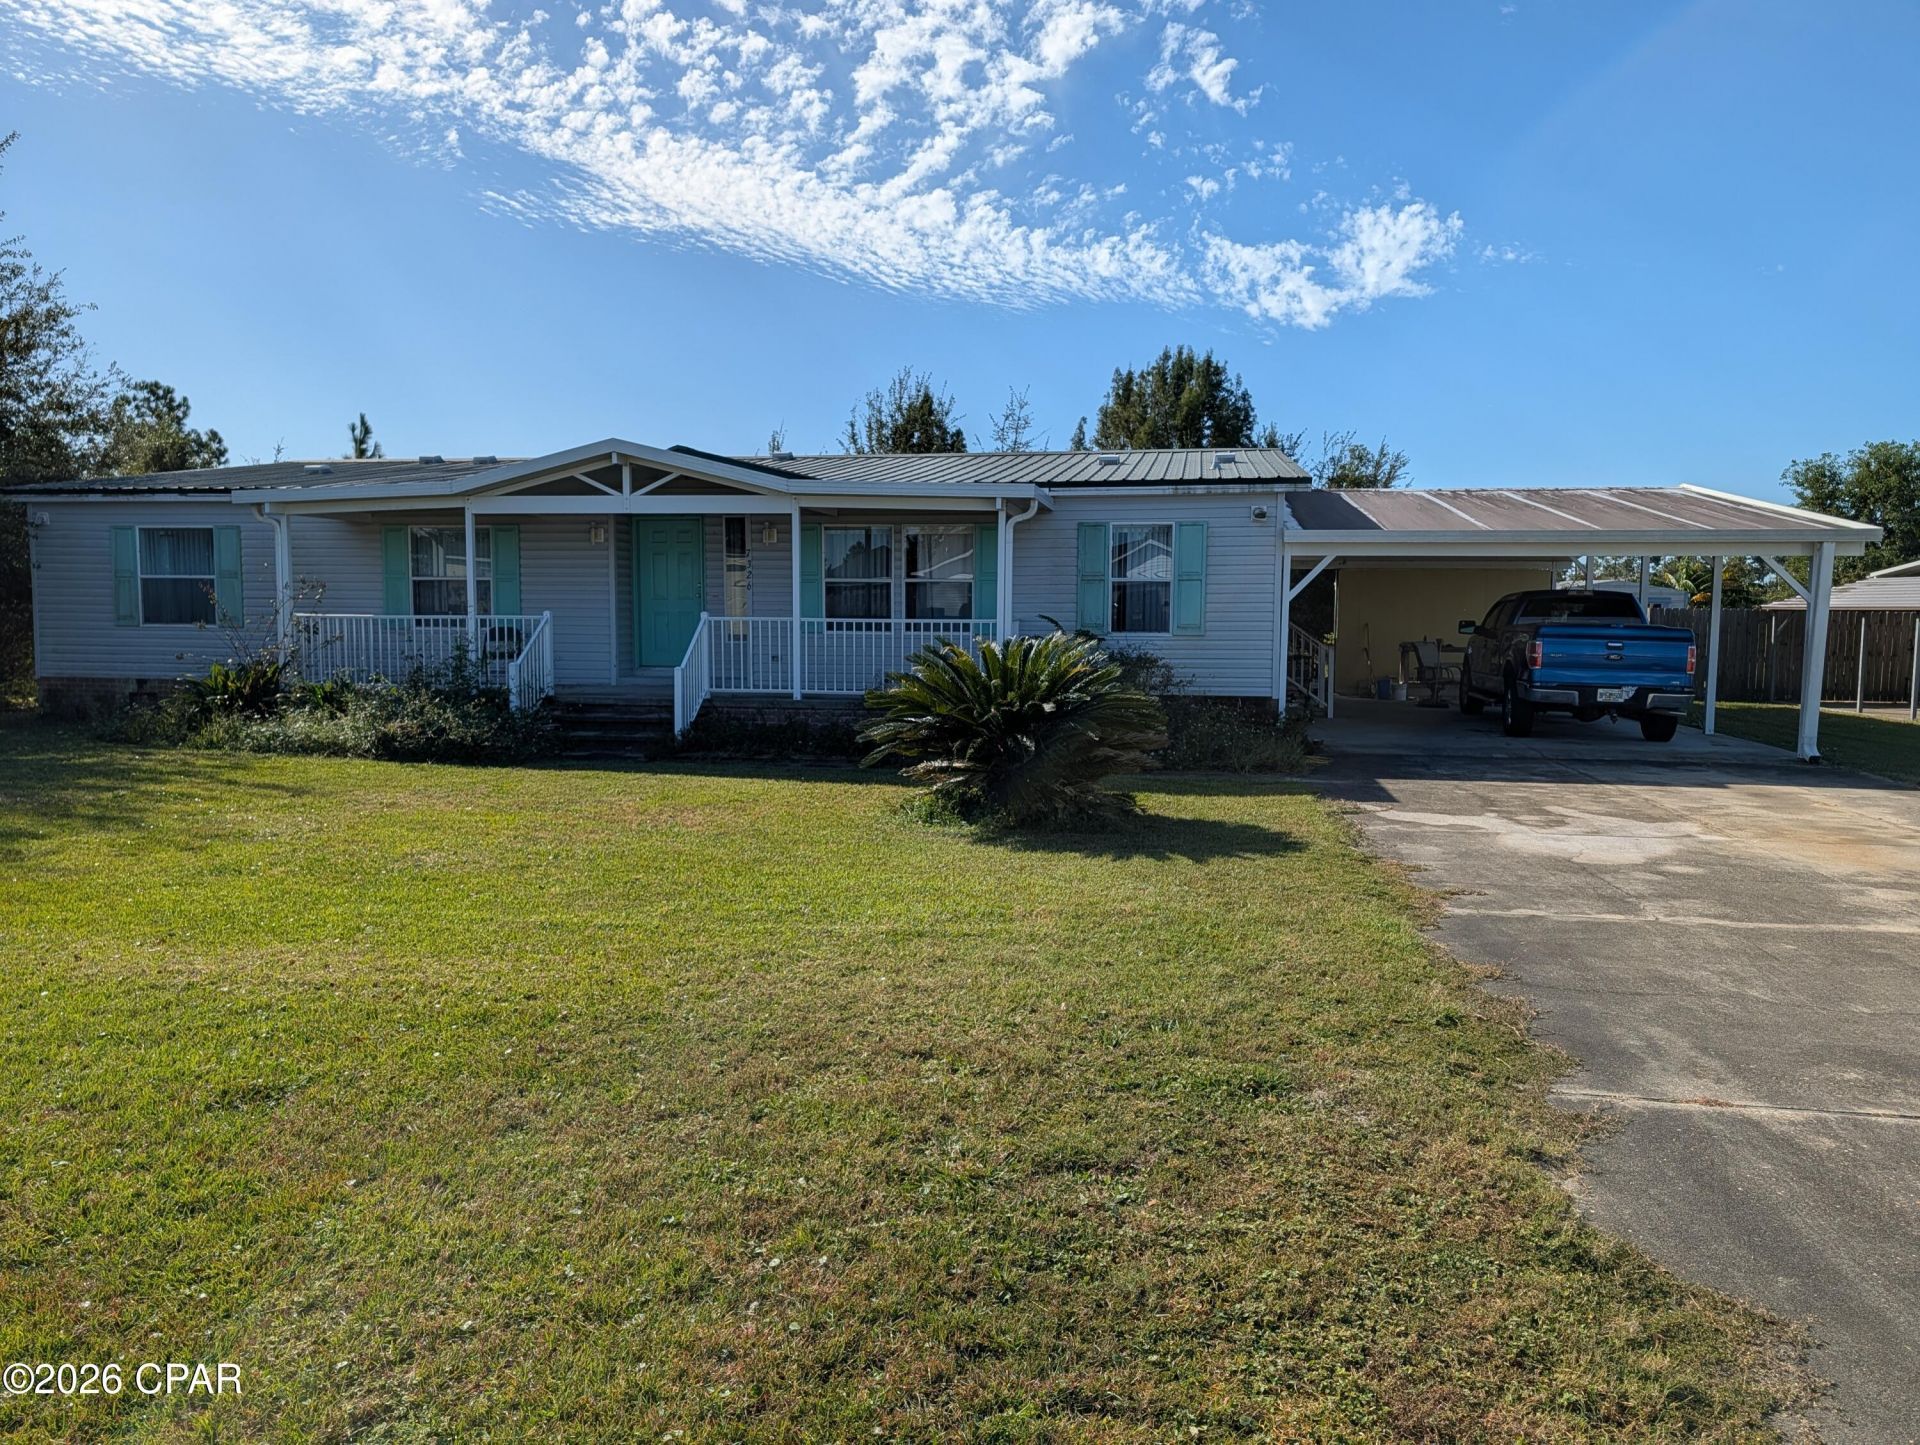
Affordable 4 bedroom 2. 5 bath home located in the popular Sweetwater Village subdivision. This home has a large open floor plan with a spacious living area PLUS a large formal dining room that can easily be another living area. The kitchen has an island and loads of counter top and cabinet space. The main bedroom suite has dual closets with a large bathroom with a jetted tub, dual vanities and a separate shower. There is a bedroom right off the main bedroom that can be used as a nursery, office or nice craft room. Bedrooms 3 and 4 share a full bath. There is a separate large laundry room as well. This home has covered porches in the front and the rear, durable vinyl siding, metal roof and a carport for 2 cars plus a garden shed. The entire home overlooks the lake for peace and serenity. Come check this one out!!!
Property Features
Property Type: Residential - Mobile Home
Cooling: Central Air, Ceiling Fan(s)
Heating: Electric
Home Style: Mobile Home
Lot Size: 0.36 Acres
Roof Type: Metal
Taxes: $1,267
Year Built: 2000
Amenities
Double Vanity
Jetted Tub
Main Level Primary
Separate Shower
Walk-In Closet(s)
Feature Descriptions
Appliances: Electric Oven
Exterior: Vinyl Siding
HOA Fee: 200/ Annually
Lot: Paved
Lot Dimensions: 79x140x98x143
Parcel#: 05635-107-000
Patio/Porch: Covered, Patio, Porch
Sewer: Public Sewer
Special View Info: Lake
Utilities: Cable Connected
Waterfront: Lake, Lake Front, Shoreline - Natural
Room Sizes
Primary Bedroom: 16 X 13 Level - First
Bedroom: 10 X 10 Level - First
Bedroom: 13 X 12 Level - First
Bedroom: 13 X 10 Level - First
Local Schools
High School: Rutherford
Middle School: Merritt Brown
Elementary School: Tommy Smith
Listed By / Shown By
Listed By
Agency Name: Keller Williams Success Realty
Shown By
Agency Title: Premier Property Group
Agency Phone: 850-337-1555

Estimate Your Payment
Estimated Payment
$ 634.20 per month $467.37 Principal & Interest $105.58 Property Tax $61.25 Homeowner's Insurance
7326 S Lake Joanna Drive | MLS# 797154
This single family home located at 7326 S Lake Joanna Drive , Panama City, FL 32404 is currently listed for sale with an asking price of $210,000. This property was built in 2000 and has 4 bedrooms and 2 full and 1 partial baths with 2200 sq. ft. S Lake Joanna Drive is located in the Sweetwater Village N Ph I subdivision. Search Sweetwater Village N Ph I real estate on www.premierfl.com today.