
BEDS5
BATHS3 full
SQUARE FEET2,259
MLS#1003810
STATUSActive
PROPERTY TYPEResidential - Single Family
SUBDIVISIONDeer Moss Creek
Property Description
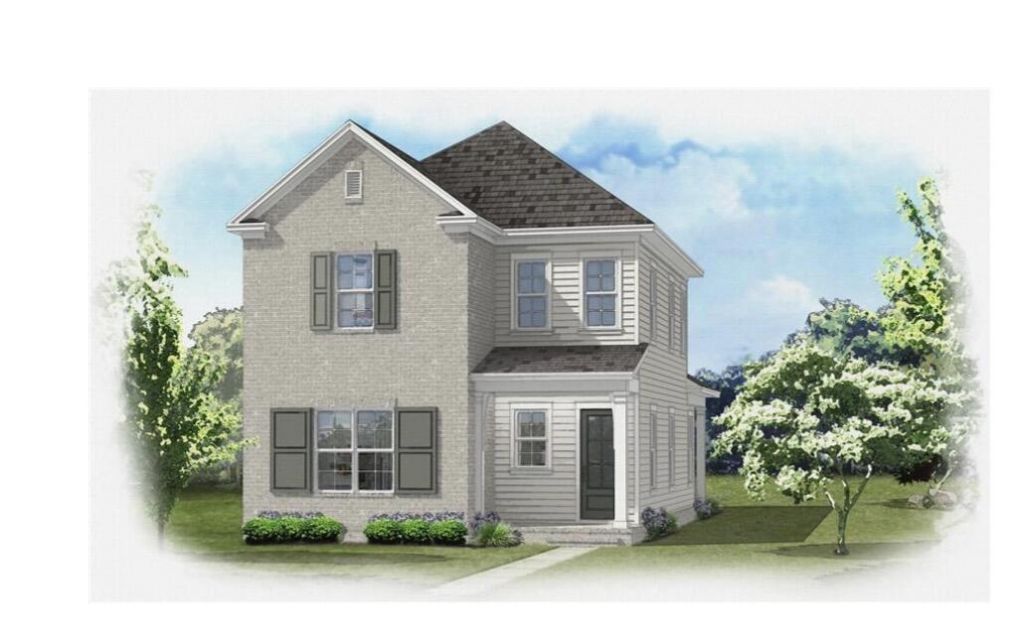
Estimated completion: December 2026. Welcome to The Magnolia Plan in Deer Moss Creek -- a highly sought-after two-story home offering 2,259 square feet of thoughtfully designed living space! This beautiful floor plan features 5 bedrooms and 3 full bathrooms, or the flexibility of 4 bedrooms plus a loft/office.The spacious primary suite is conveniently located downstairs and showcases a stunning ensuite bathroom. A guest bedroom and additional full bath are also situated on the main level, perfect for visitors or multi-generational living. The heart of the home features an open living and dining area alongside a gorgeous kitchen complete with white shaker cabinetry, quartz countertops, a large island, and a butler's pantry.Upstairs, you'll find two additional bedrooms, another full bath, and a versatile loft/office space -- or option for a third upstairs bedroom.Located on a desirable row backing up to the green belt, this home offers added privacy and peaceful views. Enjoy outdoor living with a privacy-fenced backyard and charming front picket fence. This home also features an oversized 20' wide x 22' deep garage with a 16' door, offering plenty of space for parking. Seller incentives include 1% toward total closing costs plus $10,000 toward a rate buy-down or additional closing cost assistance, with an extra $2,000 available when using the preferred lender.
Property Features
Property Type: Residential - Single Family
Cooling: Ceiling Fans, Central Air
Fenced: Yes
Home Style: Craftsman Style
Lot Size: 0.13 Acres
Stories: 2.0
Year Built: 2026
Feature Descriptions
Appliances: Dishwasher, Disposal, Microwave, Range Hood, Refrigerator, Stove/Oven Gas, Water Heater - Tnkls
Association Fee Includes: Land Recreation, Management, Master Association, Recreational Faclty
Community Features: BBQ Pit/Grill, Community Room, Pavillion/Gazebo, Playground, Pool
Days on Site: 56
Exterior: Brick, Siding CmntFbrHrdBrd
Exterior: Fenced Back Yard, Sprinkler System
Fencing: Fenced Privacy
Financing Terms: Conventional, FHA, VA
Flooring: Floor Tile, Floor Vinyl
HOA: Yes
Interior: Kitchen Island, Split Bedroom, Washer/Dryer Hookup
Lot: Covenants, Level, Restrictions, Sidewalk
Lot Dimensions: 55x100x55x100
Parcel Number: 03-1S-22-1000-0000-0620
Parking: Garage
Patio/Porch: Patio Open, Porch
Pool Features: Pool Type
Property Condition: Under Construction
Road Frontage: City Street
Rooms Total: 10
Sewer: Public Sewer
Sub Type: Detached Single Family
Utilities: Electric, Gas - Natural, Public Water
Local Schools
High School: Niceville
Middle School: Ruckel
Elementary School: Plew
Listed By / Shown By
Listed By
Agency Name: Ruckel Properties Inc
Shown By
Agency Title: Premier Property Group
Agency Phone: 850-337-1555

Estimate Your Payment
Estimated Payment
$ 1,553.13 per month $1,373.17 Principal & Interest $0.00 Property Tax (data not provided by mls) $179.96 Homeowner's Insurance
721 Reindeer Road | MLS# 1003810
This single family home located at 721 Reindeer Road, Niceville, FL 32578 is currently listed for sale with an asking price of $617,000. This property was built in 2026 and has 5 bedrooms and 3 full baths with 2259 sq. ft. Reindeer Road is located in the Deer Moss Creek subdivision. Search Deer Moss Creek real estate on www.premierfl.com today.