
BEDS4
BATHS3 full 1 partial
SQUARE FEET2,944
MLS#1007654
STATUSActive
PROPERTY TYPEResidential - Single Family
SUBDIVISIONSWIFT CREEK PH 2
Property Description
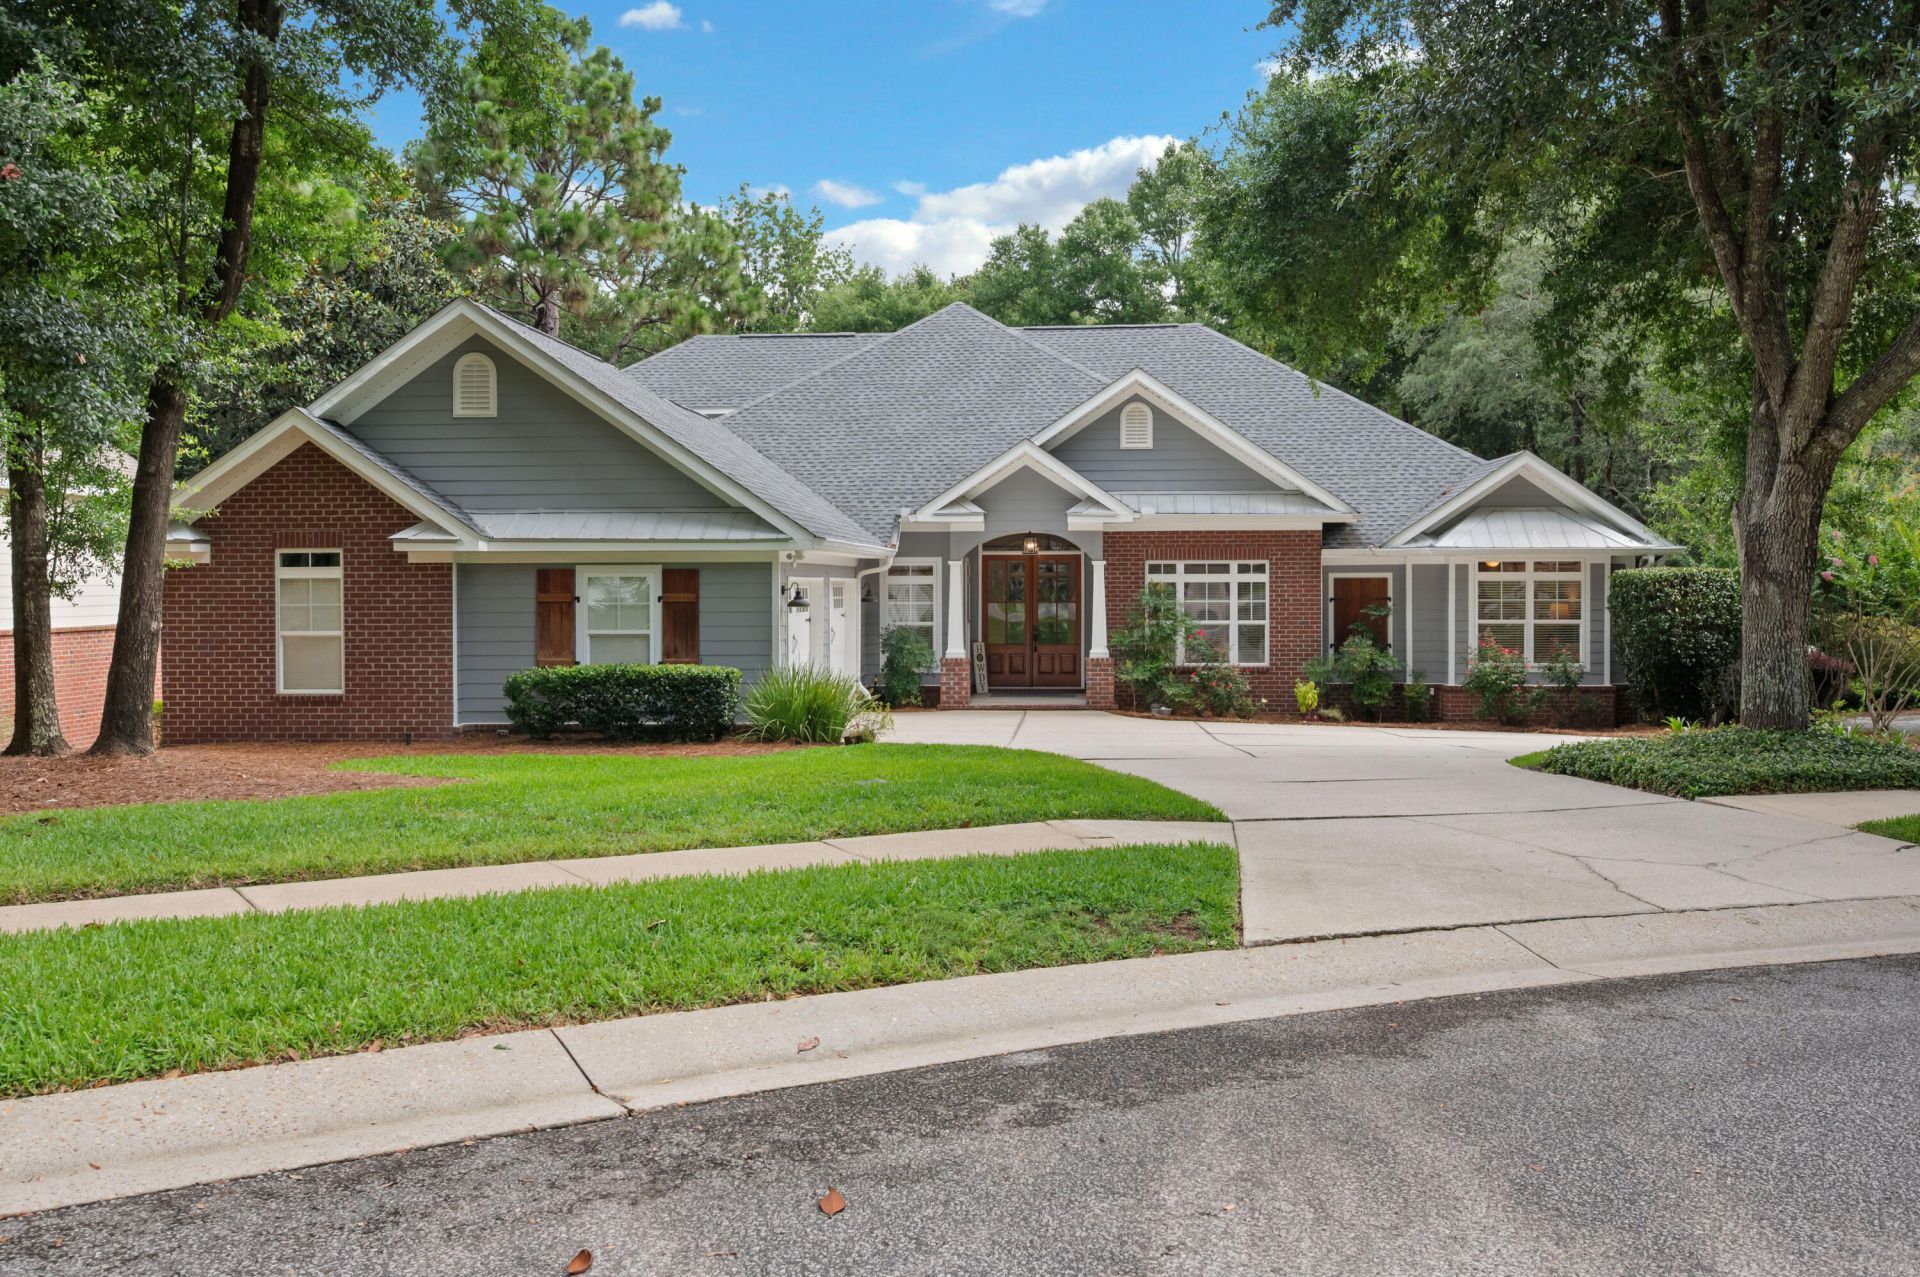
Assumable 4.75 VA Mortgage. You'll fall in love with this beautiful Craftsman-style home the moment you pull into the driveway! Nestled on a quiet cul-de-sac in the highly sought-after Swift Creek community, this home backs to a peaceful greenspace, providing exceptional privacy and the perfect setting for relaxing or entertaining.The spacious primary suite is a true retreat, featuring double vanities, a separate shower, a walk-in closet, and a cozy sitting area or home office complete with its own fireplace, the perfect spot to read a book or unwind while watching TV. The inviting family room showcases a stunning coffered ceiling and a wall of windows that fill the home with natural light while overlooking the private backyard. The kitchen has been thoughtfully updated with 2020 appliances, and the island was refreshed in 2022 with new countertops, fresh paint, and updated hardware. Additional upgrades include a Rinnai tankless gas water heater, 2022 HVAC system, and a new roof installed in 2023. Custom details are found throughout, including crown molding, elegant tray ceilings, a convenient drop zone just inside the garage entry, and a spacious laundry room with cabinetry. Need extra storage? The oversized garage offers plenty of room for an additional refrigerator and all your outdoor tools and toys. Living in Swift Creek means enjoying exceptional neighborhood amenities, including a community pool, tennis courts, basketball court, scenic walking trails, and a picturesque pond with a gazebo--everything you need to embrace an active and relaxing lifestyle.If you've been searching for a custom home with character, space, and a beautiful natural setting, this Swift Creek gem is one you won't want to miss!
Property Features
Property Type: Residential - Single Family
Cooling: Central Air
Fenced: Yes
Garage: 2.5 car attached
Heating: Natural Gas
Home Style: Craftsman Style
Lot Size: 0.32 Acres
Stories: 2.0
Taxes: $8,567
Year Built: 2007
Feature Descriptions
Appliances: Auto Garage Door Opn, Cooktop, Dishwasher, Disposal, Microwave, Range Hood, Refrigerator, Refrigerator W/IceMk, Smoke Detector, Stove/Oven Gas, Water Heater - Gas, Water Heater - Tnkls
Association Fee Includes: Accounting, Ground Keeping, Management, Recreational Faclty
Community Features: BBQ Pit/Grill, Community Room, Fishing, Pavillion/Gazebo, Pets Allowed, Picnic Area, Playground, Pool, Tennis
Exterior: Brick, Frame, Siding CmntFbrHrdBrd, Trim Vinyl
Exterior: Rain Gutter, Fenced Back Yard, Sprinkler System
Fencing: Fenced Lot-Part
Financing Terms: Conventional, VA
Fireplace: Fireplace Gas
Fireplace Y/N: Yes
Flooring: Floor Hardwood, Floor Tile, Floor WW Carpet
HOA: Yes
Interior: Ceiling Crwn Molding, Ceiling Tray/Cofferd, Fireplace 2+, Kitchen Island, Lighting Recessed, Newly Painted, Pantry, Split Bedroom, Washer/Dryer Hookup, Woodwork Painted
Lot: Covenants, Cul-De-Sac, Curb & Gutter, Interior, Restrictions, Sidewalk, Survey Available
Lot Dimensions: 62x166x95x158
Parcel Number: 04-1S-22-4402-0000-0070
Parking: Garage, Oversized
Patio/Porch: Deck Open, Porch Screened
Pool Features: Pool Type
Property Condition: Renovated, Construction Complete
Road Frontage: City Street
Road Surface: Paved
Rooms Total: 16
Sewer: Public Sewer
Sub Type: Detached Single Family
Utilities: Electric, Gas - Natural, Public Water, TV Cable, Underground
Window: Plantation Shutters, Window Treatment All
Room Sizes
Dining Room: 13 X 13 Level - First
Living Room: 17 X 13 Level - First
Kitchen: 15 X 15 Level - First
Dining Area: 10 X 10 Level - First
Family Room: 19 X 15 Level - First
Primary Bedroom: 17 X 16 Level - First
Office: 15 X 11 Level - First
Bedroom: 11 X 12 Level - First
Bedroom: 12 X 12 Level - First
Full Bathroom: 9 X 5 Level - First
Laundry: 12 X 9 Level - First
Bedroom: 13 X 12 Level - Second
Full Bathroom: 5 X 9 Level - Second
Garage: 33 X 16 Level - First
Screened Porch: 24 X 13 Level - First
Screened Porch: 10 X 10 Level - First
Local Schools
High School: Niceville
Middle School: Ruckel
Elementary School: Edge
Listed By / Shown By
Listed By
Agency Name: Berkshire Hathaway Home Services PenFed Realty
Shown By
Agency Title: Premier Property Group
Agency Phone: 850-337-1555

Estimate Your Payment
Estimated Payment
$ 3,059.66 per month $2,073.95 Principal & Interest $713.92 Property Tax $271.80 Homeowner's Insurance
713 Mullet Creek | MLS# 1007654
This single family home located at 713 Mullet Creek, Niceville, FL 32578 is currently listed for sale with an asking price of $931,875. This property was built in 2007 and has 4 bedrooms and 3 full and 1 partial baths with 2944 sq. ft. Mullet Creek is located in the SWIFT CREEK PH 2 subdivision. Search SWIFT CREEK PH 2 real estate on www.premierfl.com today.