
BEDS3
BATHS2 full
SQUARE FEET2,224
MLS#795425
STATUSActive Under Contract
PROPERTY TYPEResidential - Single Family
SUBDIVISIONMagnolia Place
Property Description
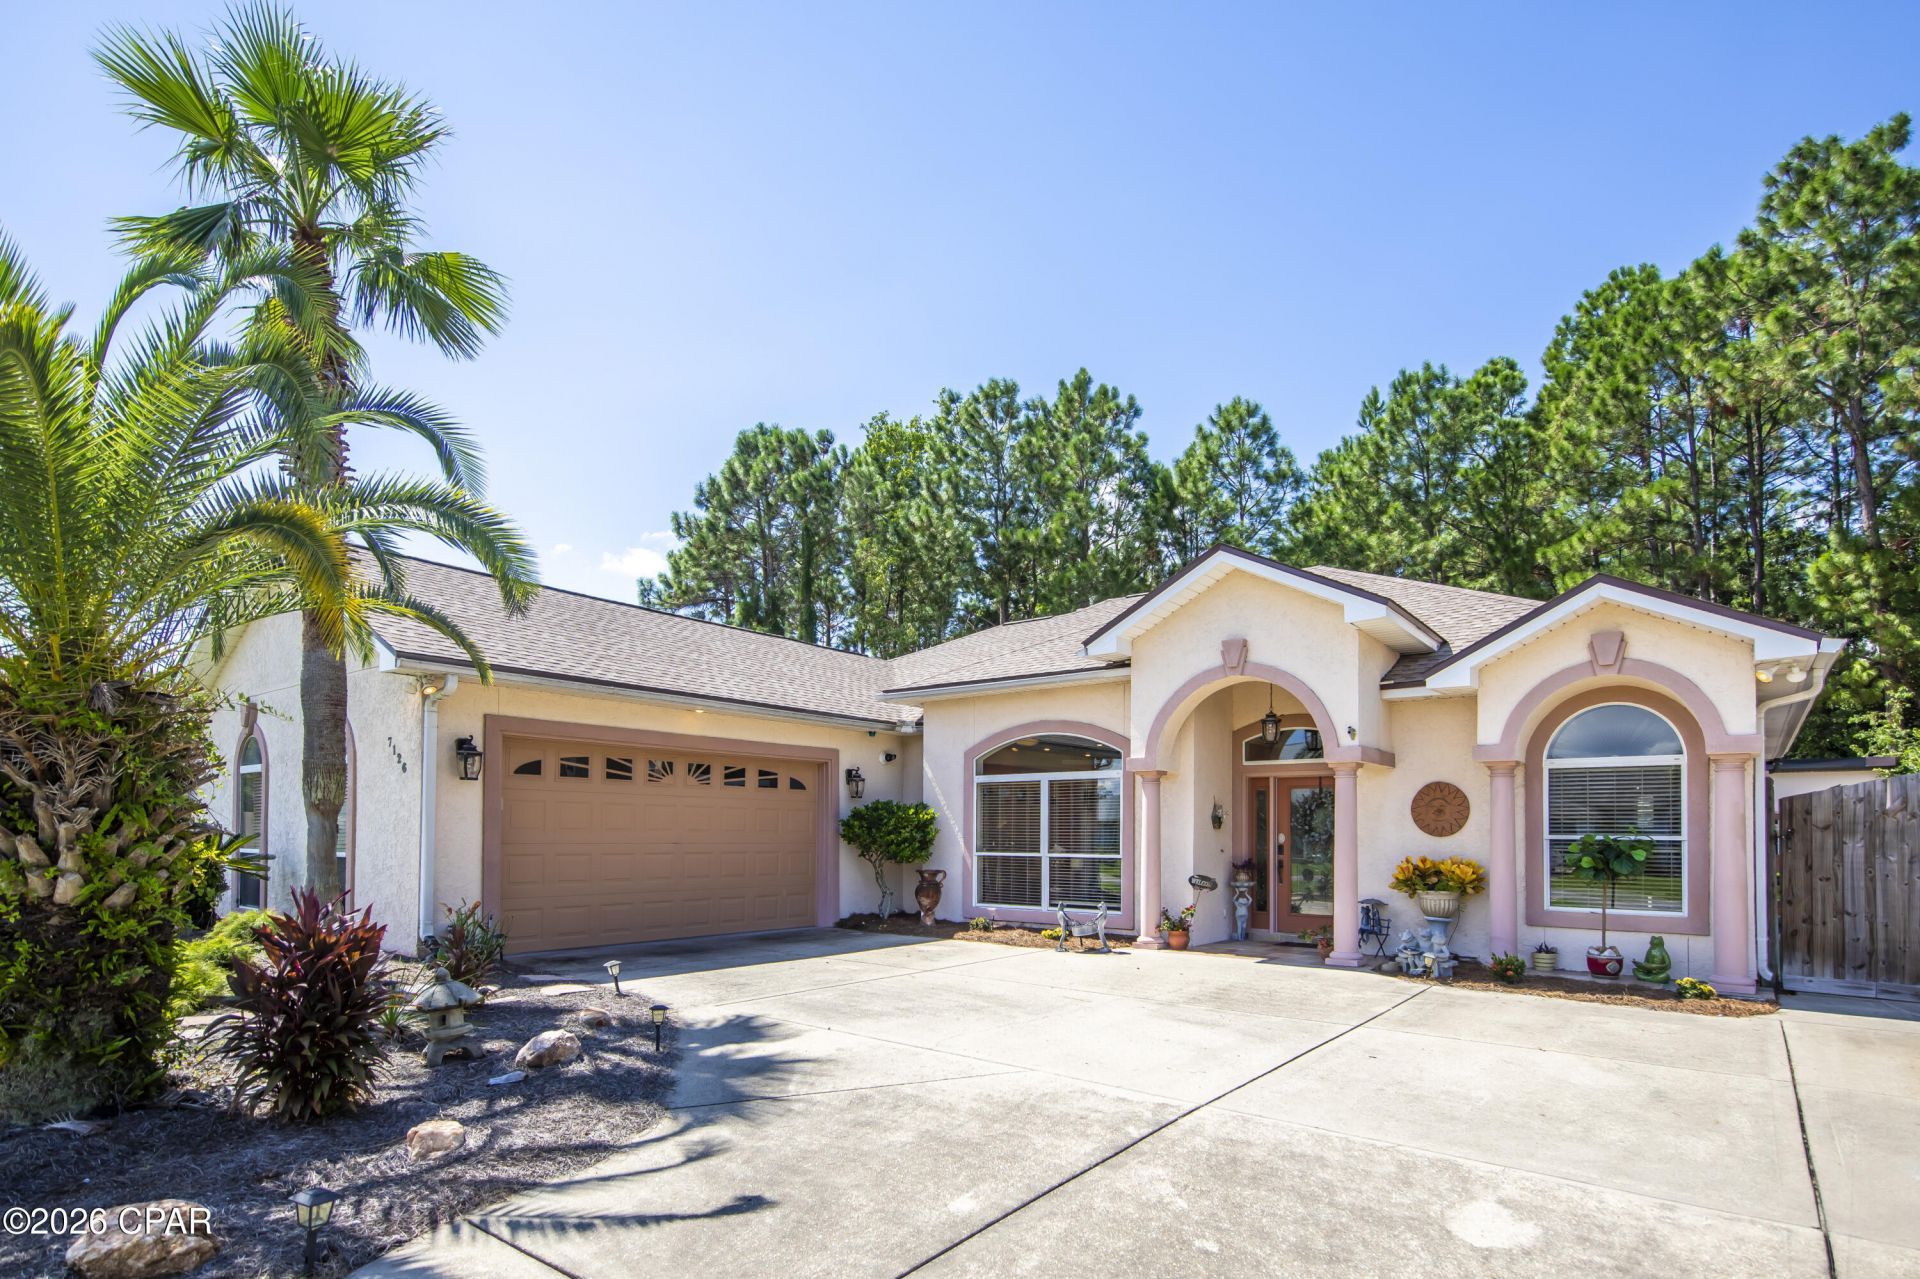
Under contract taking back up offers. Price reduced Motivated Seller! Beautiful custom home on the East End of Panama City Beach This 3-bedroom 2 bath home is loaded with upgrades! Granite Countertops, spacious Kitchen with island bar, custom built cabinets and gourmet gas cooktop. This home has a nice flow with a double-sided fireplace; surround sound built in speakers. corner unit tv and double trey ceilings with a light feature that can change mood and colors The Primary bedroom has a walk-in closet a custom soaking tub and a separate walk-in shower spacious spa like atmosphere. This home has a private enclosed 10,000-gallon saltwater pool. The outdoor living space has an outdoor kitchen with a gas fireplace and a beautiful waterfall and plenty of room for company. behind the pool enclosure is a handy workshop and plenty of storage. This home has a tank less water heater, a 2-car garage a whole house backup generator a boat pad to the side of the house. This home is located close to the bay and Panama City Beach has plenty of public access.
Property Features
Property Type: Residential - Single Family
Cooling: Central Air, Ceiling Fan(s)
Fenced: Yes
Garage: 2
Heating: Central, Electric, Fireplace(s)
Home Style: Contemporary
Lot Size: 0.24 Acres
Roof Type: Composition, Shingle
Taxes: $3,137
Year Built: 2003
Amenities
Fireplace
Bath in Primary Bedroom
Main Level Primary
Soaking Tub
Separate Shower
Walk-In Closet(s)
Barbecue
Outdoor Kitchen
Outdoor Shower
Porch
Feature Descriptions
Appliances: Gas Cooktop, Gas Range, Tankless Water Heater
Community Features: Barbecue
Days on Site: 34
Exterior: Stucco, Wood Frame
Fencing: Fenced, Privacy
HOA Fee: 225/ Annually
Lot: Sprinkler System, Paved
Lot Dimensions: 80x110
Parcel#: 27541-402-000
Parking: Garage, Garage Door Opener, Paved
Parking Notes: Garage, Garage Door Opener, Paved
Patio/Porch: Covered, Porch, Screened
Pool: In Ground, Screen Enclosure, Salt Water, Private
Security: Fire Alarm, Smoke Detector(s)
Sewer: Public Sewer
Swimming Pool: Yes
Utilities: Cable Connected, Electricity Available
Room Sizes
Garage: 24 X 23 Level - First
Primary Bathroom: 19 X 14 Level - First
Great Room: 21 X 14 Level - First
Bedroom: 14 X 13 Level - First
Bedroom: 14 X 12 Level - First
Bedroom: 17 X 15 Level - First
Local Schools
High School: Arnold
Middle School: Breakfast Point
Elementary School: Breakfast Point
Listed By / Shown By
Listed By
Agency Name: Counts Real Estate Group Inc
Shown By
Agency Title: Premier Property Group
Agency Phone: 850-337-1555

Estimate Your Payment
Estimated Payment
$ 1,557.54 per month $1,145.94 Principal & Interest $261.42 Property Tax $150.18 Homeowner's Insurance
7126 Brandywine Drive | MLS# 795425
This single family home located at 7126 Brandywine Drive, Panama City Beach, FL 32407 is currently listed for sale with an asking price of $514,900. This property was built in 2003 and has 3 bedrooms and 2 full baths with 2224 sq. ft. Brandywine Drive is located in the Magnolia Place subdivision. Search Magnolia Place real estate on www.premierfl.com today.