
BEDS5
BATHS3 full
SQUARE FEET2,556
MLS#794898
STATUSActive
PROPERTY TYPEResidential - Single Family
SUBDIVISIONBarretts Park
Property Description
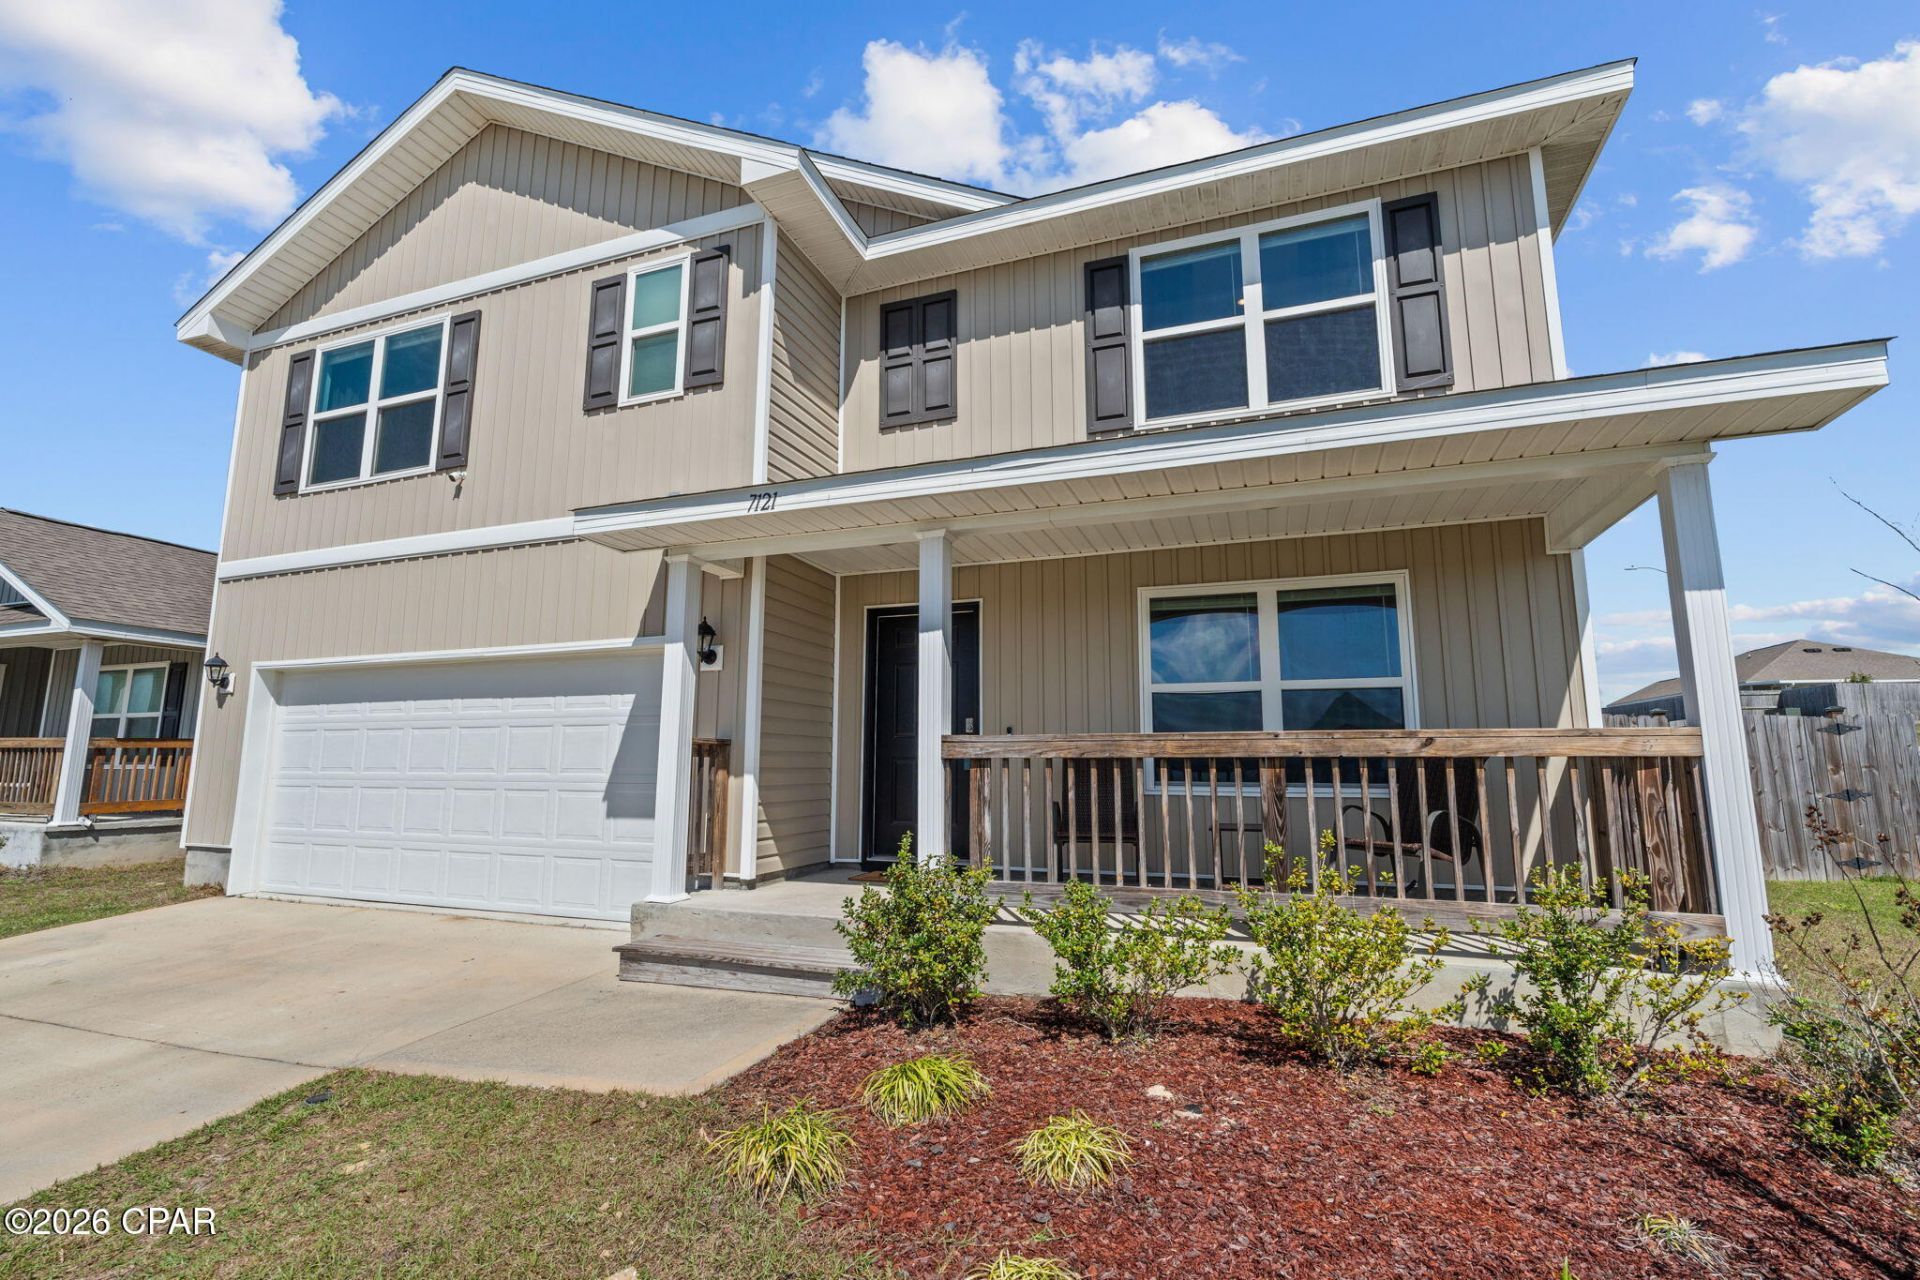
4. 625% assumable loan with very little difference to have to bring to the table to close! Fresh paint and carpets recently cleaned! Easy to Show! Spacious and versatile, this 5-bedroom home offers room to grow and flexibility to fit a variety of lifestyles. In addition to the five bedrooms, the property features two bonus rooms that can easily be used as a home office, playroom, media room, or even converted into a 6th or 7th bedroom if needed. Situated on a desirable corner lot, the home includes a large fenced backyard that provides plenty of space for outdoor entertaining, pets, or future additions. Inside, the home has been freshly painted throughout, giving it a clean and updated feel. Modern conveniences include a smart thermostat and an ADT security system already in place for added comfort and peace of mind. A major financial advantage is the assumable VA mortgage at 4. 625%, which the sellers are willing to consider offering to qualified buyers--an increasingly rare opportunity in today's market. With generous living space, flexible room options, and valuable financing potential, this property is ready to meet a wide range of needs.
Property Features
Property Type: Residential - Single Family
Cooling: Central Air
Garage: 2
Heating: Central, Electric
Home Style: Traditional
Lot Size: 0.20 Acres
Roof Type: Shingle
Stories: 2.0
Taxes: $3,204
Year Built: 2022
Feature Descriptions
Appliances: Electric Oven, Electric Water Heater
Days on Site: 49
Exterior: Vinyl Siding
HOA Fee: 163/ Quarterly
Lot: Paved
Lot Dimensions: 58.0 ft x 147.0 ft
Parcel#: 05658-400-005
Patio/Porch: Covered, Porch
Sewer: Public Sewer
Room Sizes
Bedroom: 11 X 12 Level - Second
Bedroom: 13.5 X 11.9 Level - Second
Bedroom: 12.5 X 11.5 Level - Second
Bedroom: 11 X 12 Level - First
Bedroom: 13 X 20 Level - Second
Local Schools
High School: Rutherford
Middle School: Merritt Brown
Elementary School: Tommy Smith
Listed By / Shown By
Listed By
Agency Name: Think Real Estate
Shown By
Agency Title: Premier Property Group
Agency Phone: 850-337-1555

Estimate Your Payment
Estimated Payment
$ 1,160.62 per month $790.08 Principal & Interest $267.00 Property Tax $103.54 Homeowner's Insurance
7121 Ellie B Drive | MLS# 794898
This single family home located at 7121 Ellie B Drive, Callaway, FL 32404 is currently listed for sale with an asking price of $355,000. This property was built in 2022 and has 5 bedrooms and 3 full baths with 2556 sq. ft. Ellie B Drive is located in the Barretts Park subdivision. Search Barretts Park real estate on www.premierfl.com today.