
BEDS4
BATHS2 full
SQUARE FEET1,602
MLS#787523
STATUSPending
PROPERTY TYPEResidential - Single Family
Property Description
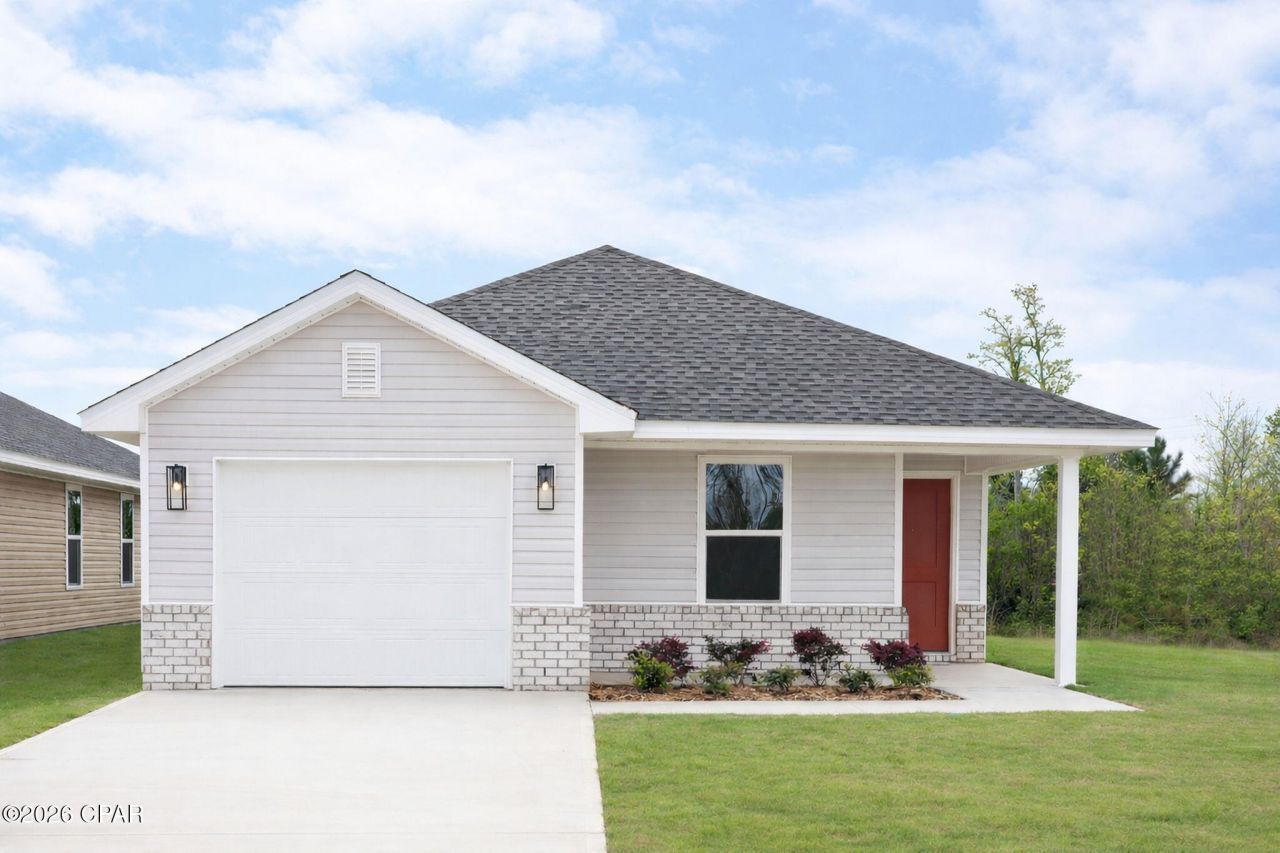
**Price reduction!!! Come check out this corner lot, brand-new construction, 1,602 square footage home. This enhancing floor plan it features cortec pro plus flooring in formal and wet areas, granite countertops, and a sloped ceiling in the living area giving the area more depth. The master bathroom features a walk-in shower and a garden tub. It is located in the desired Fox Glenn community. This community is located approximately 9 miles from Tyndall Air Forces Base, 22 miles from Mexico Beach, and 22 miles from Panama City Beach.
Property Features
Property Type: Residential - Single Family
Cooling: Central Air, Ceiling Fan(s)
Garage: 1
Heating: Central, Electric
Home Style: Craftsman
Lot Size: 0.09 Acres
Roof Type: Composition, Shingle
Taxes: $109
Year Built: 2025
Amenities
Double Vanity
Main Level Primary
Soaking Tub
Separate Shower
Walk-In Closet(s)
Patio
Feature Descriptions
Appliances: Electric Cooktop, Electric Oven, Electric Range, Electric Water Heater
Days on Site: 113
Exterior: Vinyl Siding, Wood Frame
Lot: Sprinkler System, Paved
Parcel#: 06017-150-028
Parking: Garage, Garage Door Opener
Parking Notes: Garage, Garage Door Opener
Patio/Porch: Patio
Security: Carbon Monoxide Detector(s), Smoke Detector(s)
Sewer: Public Sewer
Utilities: Electricity Available, High Speed Internet Available
Window: Double Pane Windows
Room Sizes
Bedroom: 9.1 X 14 Level - First
Bedroom: 8.9 X 12.2 Level - First
Bedroom: 9.8 X 12 Level - First
Primary Bedroom: 15.5 X 15 Level - First
Dining Room: 13.1 X 15.9 Level - First
Living Room: 13.1 X 15 Level - First
Local Schools
High School: Rutherford
Middle School: Rutherford Middle
Elementary School: Callaway
Listed By / Shown By
Listed By
Agency Name: Adams Homes Realty, Inc.
Shown By
Agency Title: Premier Property Group
Agency Phone: 850-337-1555

Estimate Your Payment
Estimated Payment
$ 714.92 per month $624.05 Principal & Interest $9.08 Property Tax $81.78 Homeowner's Insurance
7110 Fox Meadow Drive | MLS# 787523
This single family home located at 7110 Fox Meadow Drive, Panama City, FL 32404 is currently listed for sale with an asking price of $280,400. This property was built in 2025 and has 4 bedrooms and 2 full baths with 1602 sq. ft. Search Panama City real estate on www.premierfl.com today.