
BEDS4
BATHS3 full 1 partial
SQUARE FEET2,359
MLS#1010861
STATUSPending
PROPERTY TYPEResidential - Single Family
SUBDIVISIONHIGHLAND PARKS
Property Description
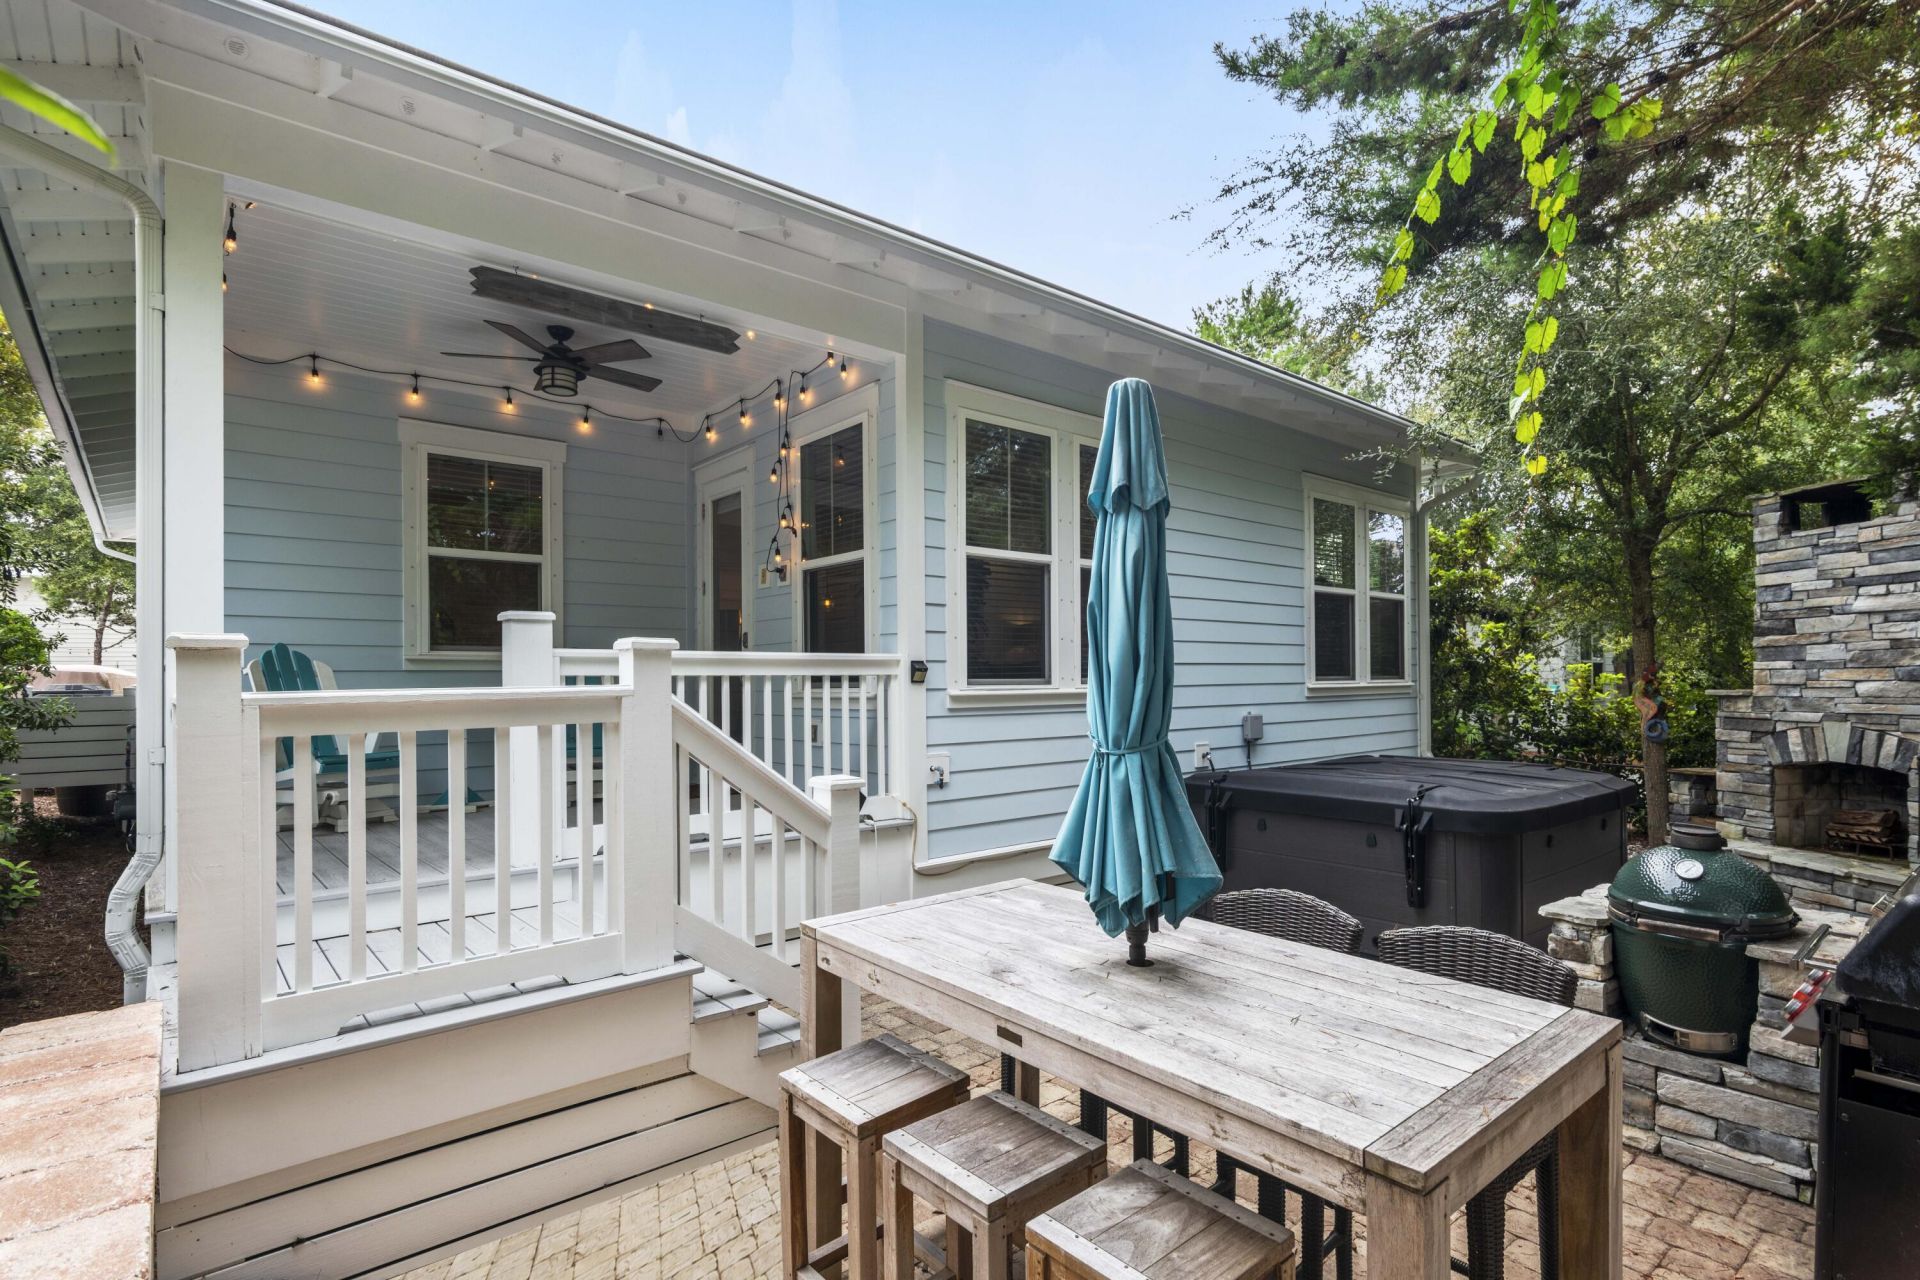
NEVER RENTED · Beautiful Outdoor Living in Highland Parks...Never rented and offered mostly furnished, this 2018 beach house sits on a corner lot in Highland Parks, one mile from the Blue Mountain Beach access. Thoughtfully designed with four bedrooms, three and a half baths, and a first-floor primary suite. Hardwood floors carry through the main level, while coffered ceilings elevate the living room. The open kitchen has quartz island seating, a gas cooktop, stackable oven and microwave, a pot filler, and a walk-in pantry. But the back yard is really the draw. A paver patio with a stone wood-burning fireplace, a hot tub, a Big Green Egg, and bar-height dining all await their new owner. The yard is framed by pines and shaded most of the afternoon. There are covered porches front and back on both levels, with balcony access off two of the upstairs bedrooms. Make sure to check out the community pool, pavilion, grills, and picnic area as well as all of the close by local restaurants that Blue Mountain Beach has to offer. Short-term rentals are permitted, but this home has never been in a rental program and it shows. The home is offered furnished with exclusions.
Property Features
Property Type: Residential - Single Family
Cooling: Ceiling Fans, Central Air
Fenced: Yes
Garage: 1 car attached
Heating: Central
Home Style: Florida Cottage
Lot Size: 0.10 Acres
Stories: 2.0
Taxes: $8,300
Year Built: 2018
Feature Descriptions
Appliances: Auto Garage Door Opn, Dishwasher, Dryer, Microwave, Oven Self Cleaning, Range Hood, Refrigerator, Refrigerator W/IceMk, Stove/Oven Gas, Washer, Water Heater - Tnkls
Association Fee Includes: Accounting, Advertising, Ground Keeping, Legal, Licenses/Permits, Management, Recreational Faclty
Community Features: Short Term Rental - Allowed, BBQ Pit/Grill, Pavillion/Gazebo, Pets Allowed, Picnic Area, Pool
Days on Site: 6
Exterior: Balcony, Fenced Back Yard
Exterior: Siding CmntFbrHrdBrd
Financing Terms: Conventional, FHA
Fireplace: Fireplace
Fireplace Y/N: Yes
Flooring: Floor Hardwood, Floor Tile, Floor WW Carpet
HOA: Yes
Interior: Ceiling Tray/Cofferd, Kitchen Island, Lighting Recessed, Newly Painted, Pantry, Washer/Dryer Hookup
Lot: Corner
Lot Dimensions: 45x100
Parcel Number: 01-3S-20-34600-00A-0010
Patio/Porch: Deck Covered, Deck Open, Patio Open, Porch
Pool Features: Pool Type
Property Condition: Construction Complete
Road Frontage: Private Road
Rooms Total: 6
Sewer: Public Sewer
Sub Type: Detached Single Family
Utilities: Electric, Gas - Natural, Public Water, TV Cable
Window: Window Treatment All, Double Pane Windows
Room Sizes
Primary Bedroom: 15 X 14 Level - First
Bedroom: 15 X 12 Level - Second
Bedroom: 12 X 11 Level - Second
Bedroom: 12 X 11 Level - Second
Dining Area: 11 X 11 Level - First
Family Room: 22 X 15 Level - First
Local Schools
High School: South Walton
Middle School: Emerald Coast
Elementary School: Van R Butler
Listed By / Shown By
Listed By
Agency Name: EXP Realty LLC
Shown By
Agency Title: Premier Property Group
Agency Phone: 850-337-1555

Estimate Your Payment
Estimated Payment
$ 3,207.64 per month $2,224.45 Principal & Interest $691.67 Property Tax $291.52 Homeowner's Insurance
71 Gulfview Circle | MLS# 1010861
This single family home located at 71 Gulfview Circle, Santa Rosa Beach, FL 32459 is currently listed for sale with an asking price of $999,500. This property was built in 2018 and has 4 bedrooms and 3 full and 1 partial baths with 2359 sq. ft. Gulfview Circle is located in the HIGHLAND PARKS subdivision. Search HIGHLAND PARKS real estate on www.premierfl.com today.