
BEDS3
BATHS2 full
SQUARE FEET1,317
MLS#786008
STATUSActive Under Contract
PROPERTY TYPEResidential - Single Family
SUBDIVISIONParkbrook
Property Description
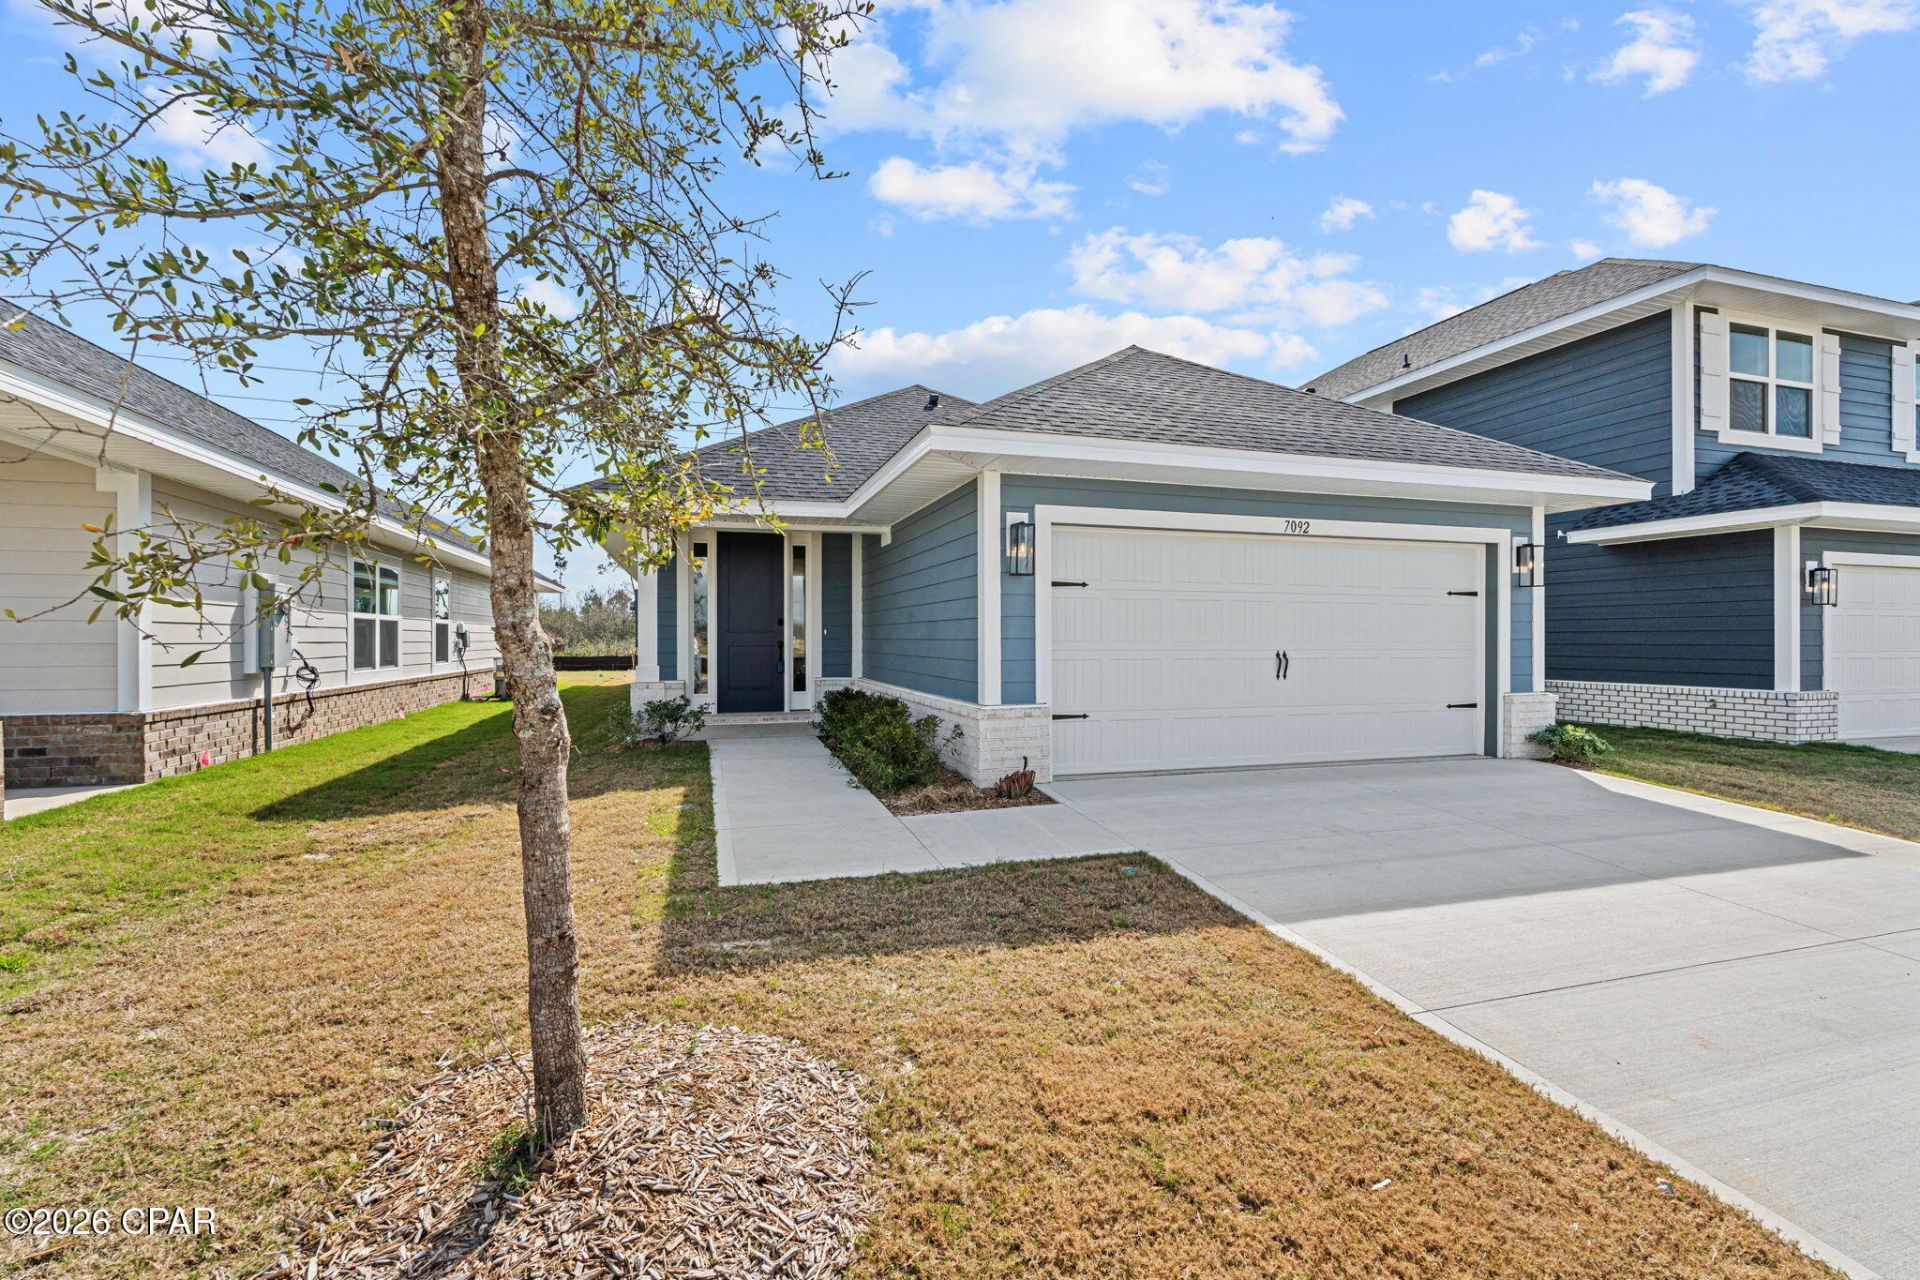
CURRENTLY UNDER CONTRACT, SELLER WILL CONSIDER BACKUP OFFERS. NEW CONSTRUCTION, NEVER LIVED IN! Beautiful 3 bedroom/2bath located in the Parkbrook community! This home offers a spacious living room with tray ceiling and luxury vinyl plank flooring throughout all common areas. The open concept kitchen overlooks the dining room featuring stainless steel appliances, and breakfast bar. Master bedroom and en-suite feature tray ceiling, double vanity's, walk-in closet, and tub/shower combo. Enjoy effortless lawn care with a full irrigation system and take advantage of the unbeatable location--just a short walk to beautiful Majette Park for outdoor fun and relaxation. Call to schedule your private showing today! All Measurements approx. buyer to verify if important.
Property Features
Property Type: Residential - Single Family
Cooling: Central Air
Garage: 2
Heating: Central, Electric
Home Style: Craftsman
Lot Size: 0.10 Acres
Stories: 1.0
Taxes: $93
Year Built: 2026
Amenities
Double Vanity
Main Level Primary
Walk-In Closet(s)
Feature Descriptions
Appliances: Electric Oven, Electric Range
Days on Site: 146
Lot Dimensions: 40x115
Parcel#: 05896-400-084
Patio/Porch: Covered, Porch
Sewer: Public Sewer
Utilities: Electricity Available
Room Sizes
Dining Room: 12 X 11.2 Level - First
Kitchen: 12 X 13.2 Level - First
Living Room: 11.11 X 21.1 Level - First
Bedroom: 10.6 X 10.6 Level - First
Bedroom: 10.6 X 8.11 Level - First
Primary Bedroom: 15.1 X 12.5 Level - First
Local Schools
High School: Rutherford
Middle School: Merritt Brown
Elementary School: Tommy Smith
Listed By / Shown By
Listed By
Agency Name: Keller Williams Success Realty
Shown By
Agency Title: Premier Property Group
Agency Phone: 850-337-1555

Estimate Your Payment
Estimated Payment
$ 679.85 per month $594.23 Principal & Interest $7.75 Property Tax $77.88 Homeowner's Insurance
7092 Traditions Drive | MLS# 786008
This single family home located at 7092 Traditions Drive, Panama City, FL 32404 is currently listed for sale with an asking price of $267,000. This property was built in 2026 and has 3 bedrooms and 2 full baths with 1317 sq. ft. Traditions Drive is located in the Parkbrook subdivision. Search Parkbrook real estate on www.premierfl.com today.