
BEDS4
BATHS3 full
SQUARE FEET2,324
MLS#1003846
STATUSActive
PROPERTY TYPEResidential - Single Family
SUBDIVISIONSHOAL RIVER LANDING PHASE 2A
Property Description
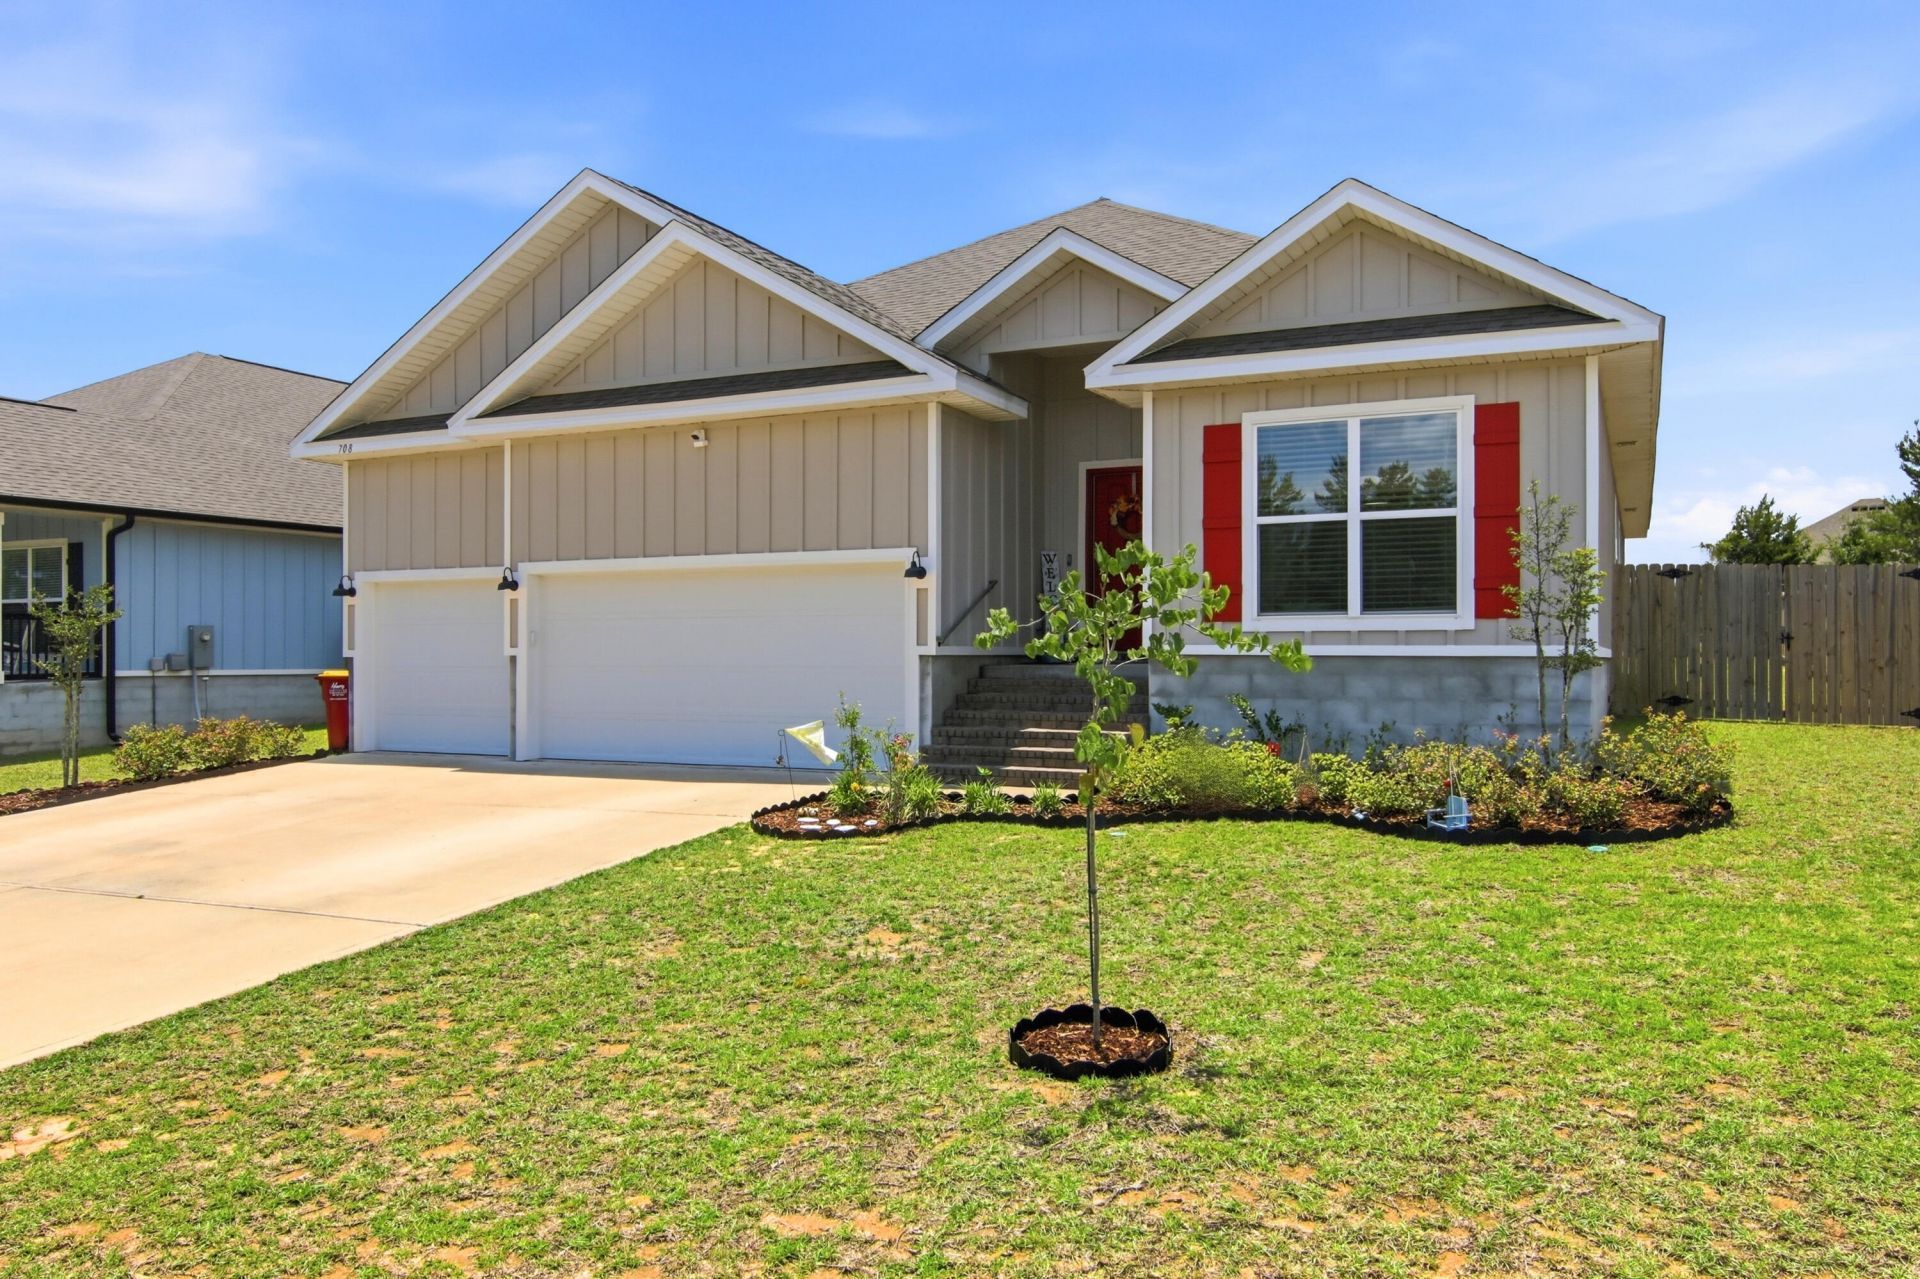
This 'Destin' plan, a stunning 4 bed, 3 bath, open concept living area with trey ceilings. Granite countertops with an undermount kitchen sink. The kitchen has all stainless appliances, island bar, pantry with a breakfast nook & separate dining area. Beautiful master bedroom with adjoining bath has a spacious walk-in closet, double granite vanity, garden tub separate shower. Many custom features in the home. Built-in bench and shelving system, loft space bed bedroom perfect for the gamer. Loft space in the garage for added storage, sub flooring added in the attic. Fenced in backyard with double gates. VA Assumable loan or $3000 in CC assistants. Quiet neighborhood with no one able to build in front or behind you
Property Features
Property Type: Residential - Single Family
Cooling: Central Air
Fenced: Yes
Garage: 2 car attached
Heating: Heat Pump A/A Two +, Central
Home Style: Craftsman Style
Lot Size: 70.53 x 137.77 x 70 x 146.43
Stories: 1.0
Taxes: $3,930
Year Built: 2023
Feature Descriptions
Appliances: Auto Garage Door Opn, Dishwasher, Disposal, Microwave, Smoke Detector, Smooth Stovetop Rnge, Stove/Oven Electric, Warranty Provided, Water Heater - Elect
Community Features: Pavillion/Gazebo, Pool
Days on Site: 51
Exterior: Siding CmntFbrHrdBrd
Fencing: Fenced Privacy
Financing Terms: Conventional, FHA, RHS, VA
Flooring: Floor Vinyl, Floor WW Carpet New
Interior: Kitchen Island, Pantry
Lot: Covenants, Sidewalk
Lot Dimensions: 70.53 x 137.77 x 70 x 146.43
Parcel Number: 27-3N-23-1778-0000-0430
Patio/Porch: Patio Covered
Pool Features: Pool Type
Property Condition: Construction Complete
Road Frontage: City Street
Road Surface: Paved
Rooms Total: 9
Sewer: Public Sewer
Sub Type: Detached Single Family
Utilities: Public Water, Underground
Local Schools
High School: Crestview
Middle School: Shoal River
Elementary School: Riverside
Listed By / Shown By
Listed By
Agency Name: Coldwell Banker Realty
Shown By
Agency Title: Premier Property Group
Agency Phone: 850-337-1555

Estimate Your Payment
Estimated Payment
$ 1,354.53 per month $908.03 Principal & Interest $327.50 Property Tax $119.00 Homeowner's Insurance
708 Quintana Street | MLS# 1003846
This single family home located at 708 Quintana Street, Crestview, FL 32539 is currently listed for sale with an asking price of $408,000. This property was built in 2023 and has 4 bedrooms and 3 full baths with 2324 sq. ft. Quintana Street is located in the SHOAL RIVER LANDING PHASE 2A subdivision. Search SHOAL RIVER LANDING PHASE 2A real estate on www.premierfl.com today.