
BEDS3
BATHS2 full
SQUARE FEET1,137
MLS#795781
STATUSActive
PROPERTY TYPEResidential - Single Family
SUBDIVISIONGlenwood Addition
Property Description
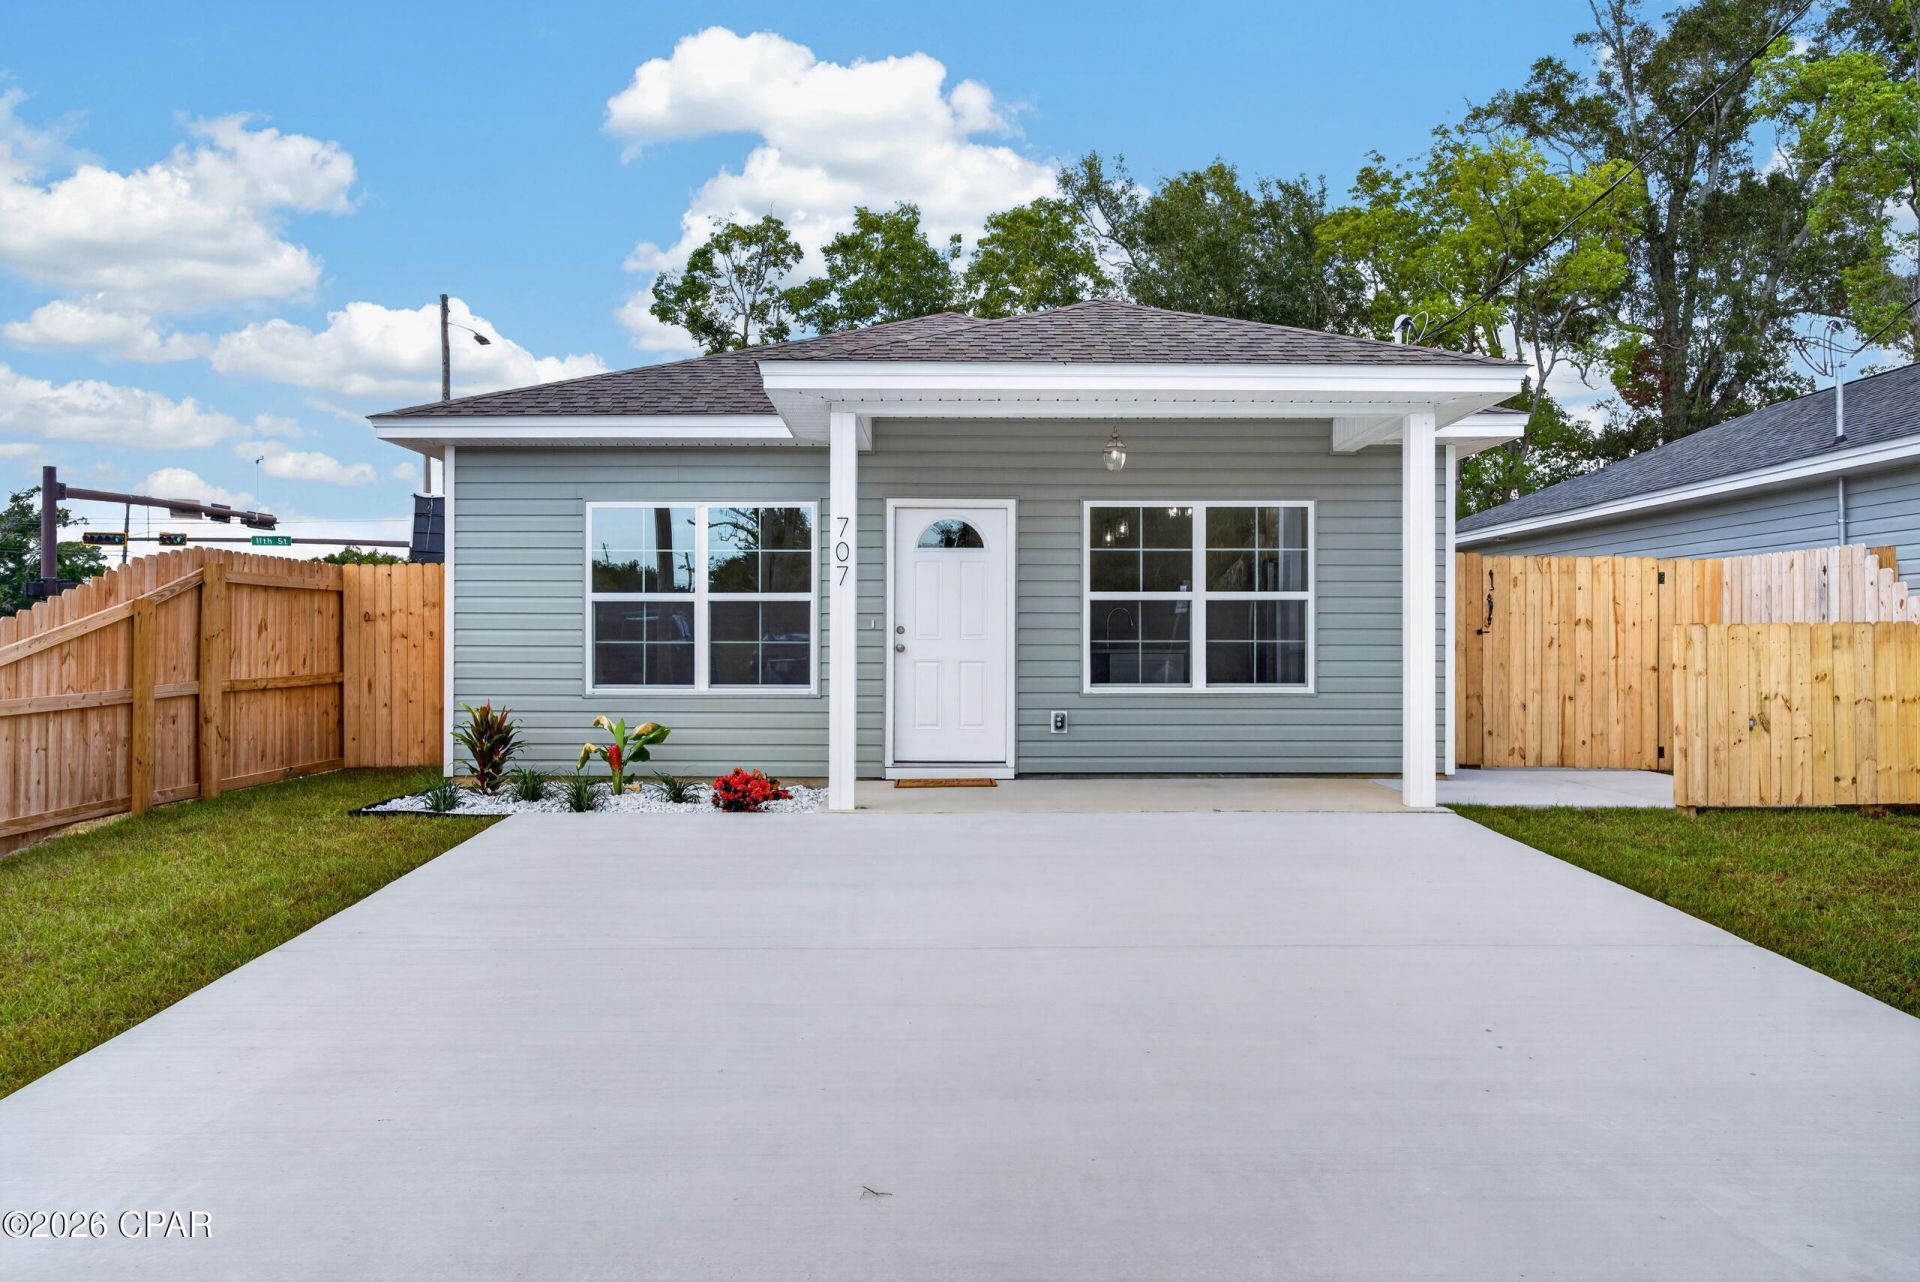
OPEN HOUSE THIS SUNDAY OCTOBER 25TH 11AM-1PM. This beautiful new construction home is located in the heart of Panama City. Located near the new Rec Center, Ascension Sacred Heart Bay Hospital, restaurants, and the popular Downtown Panama City. The exterior features a covered porch, large side patio, and a fully sodded & privacy fenced back yard with plenty of space for gardening, summer bbq's, a firepit area and more, as well as a custom built storage shed for your lawn equipment and storage needs. The interior features an open floor plan with 9 foot ceilings throughout, durable, Mohawk luxury vinyl plank flooring, custom built solid wood cabinetry with timeless quartz counter tops, stainless steel appliances, a large stainless steel farmhouse workstation sink, a nice island, and plenty of windows for lots of natural light. The master bedroom features a walk in closet with en suite bath. The master bath features a double vanity and walk in shower. Quality construction by Danny Sullivan with over 40 years experience in Bay County. Call your Realtor TODAY to see this great home.
Property Features
Property Type: Residential - Single Family
Cooling: Central Air, Ceiling Fan(s), Heat Pump
Fenced: Yes
Heating: Central, Electric, Heat Pump
Home Style: Florida
Lot Size: 0.11 Acres
Roof Type: Shingle
Taxes: $214
Year Built: 2026
Amenities
Double Vanity
Main Level Primary
Walk-In Closet(s)
Patio
Feature Descriptions
Appliances: Electric Range, Electric Water Heater
Days on Site: 28
Exterior: Aluminum Siding, Vinyl Siding, Wood Frame
Fencing: Fenced, Privacy
Flooring: Plank, Vinyl
Lot: Paved
Lot Dimensions: 40 x 125
Parcel#: 17033-010-000
Patio/Porch: Patio, Covered, Porch
Security: Carbon Monoxide Detector(s), Smoke Detector(s)
Sewer: Public Sewer, Sewer Tap Paid
Utilities: Electricity Available
Room Sizes
Dining Room: 8 X 8
Living Room: 14 X 14
Primary Bedroom: 11 X 12
Local Schools
High School: Bay
Middle School: Jinks
Elementary School: Cherry Street
Listed By / Shown By
Listed By
Agency Name: Keller Williams Success Realty
Shown By
Agency Title: Premier Property Group
Agency Phone: 850-337-1555

Estimate Your Payment
Estimated Payment
$ 584.21 per month $500.75 Principal & Interest $17.83 Property Tax $65.63 Homeowner's Insurance
707 E 10th Court | MLS# 795781
This single family home located at 707 E 10th Court, Panama City, FL 32401 is currently listed for sale with an asking price of $225,000. This property was built in 2026 and has 3 bedrooms and 2 full baths with 1137 sq. ft. E 10th Court is located in the Glenwood Addition subdivision. Search Glenwood Addition real estate on www.premierfl.com today.