
BEDS3
BATHS2 full
SQUARE FEET1,278
MLS#791505
STATUSActive
PROPERTY TYPEResidential - Single Family
Property Description
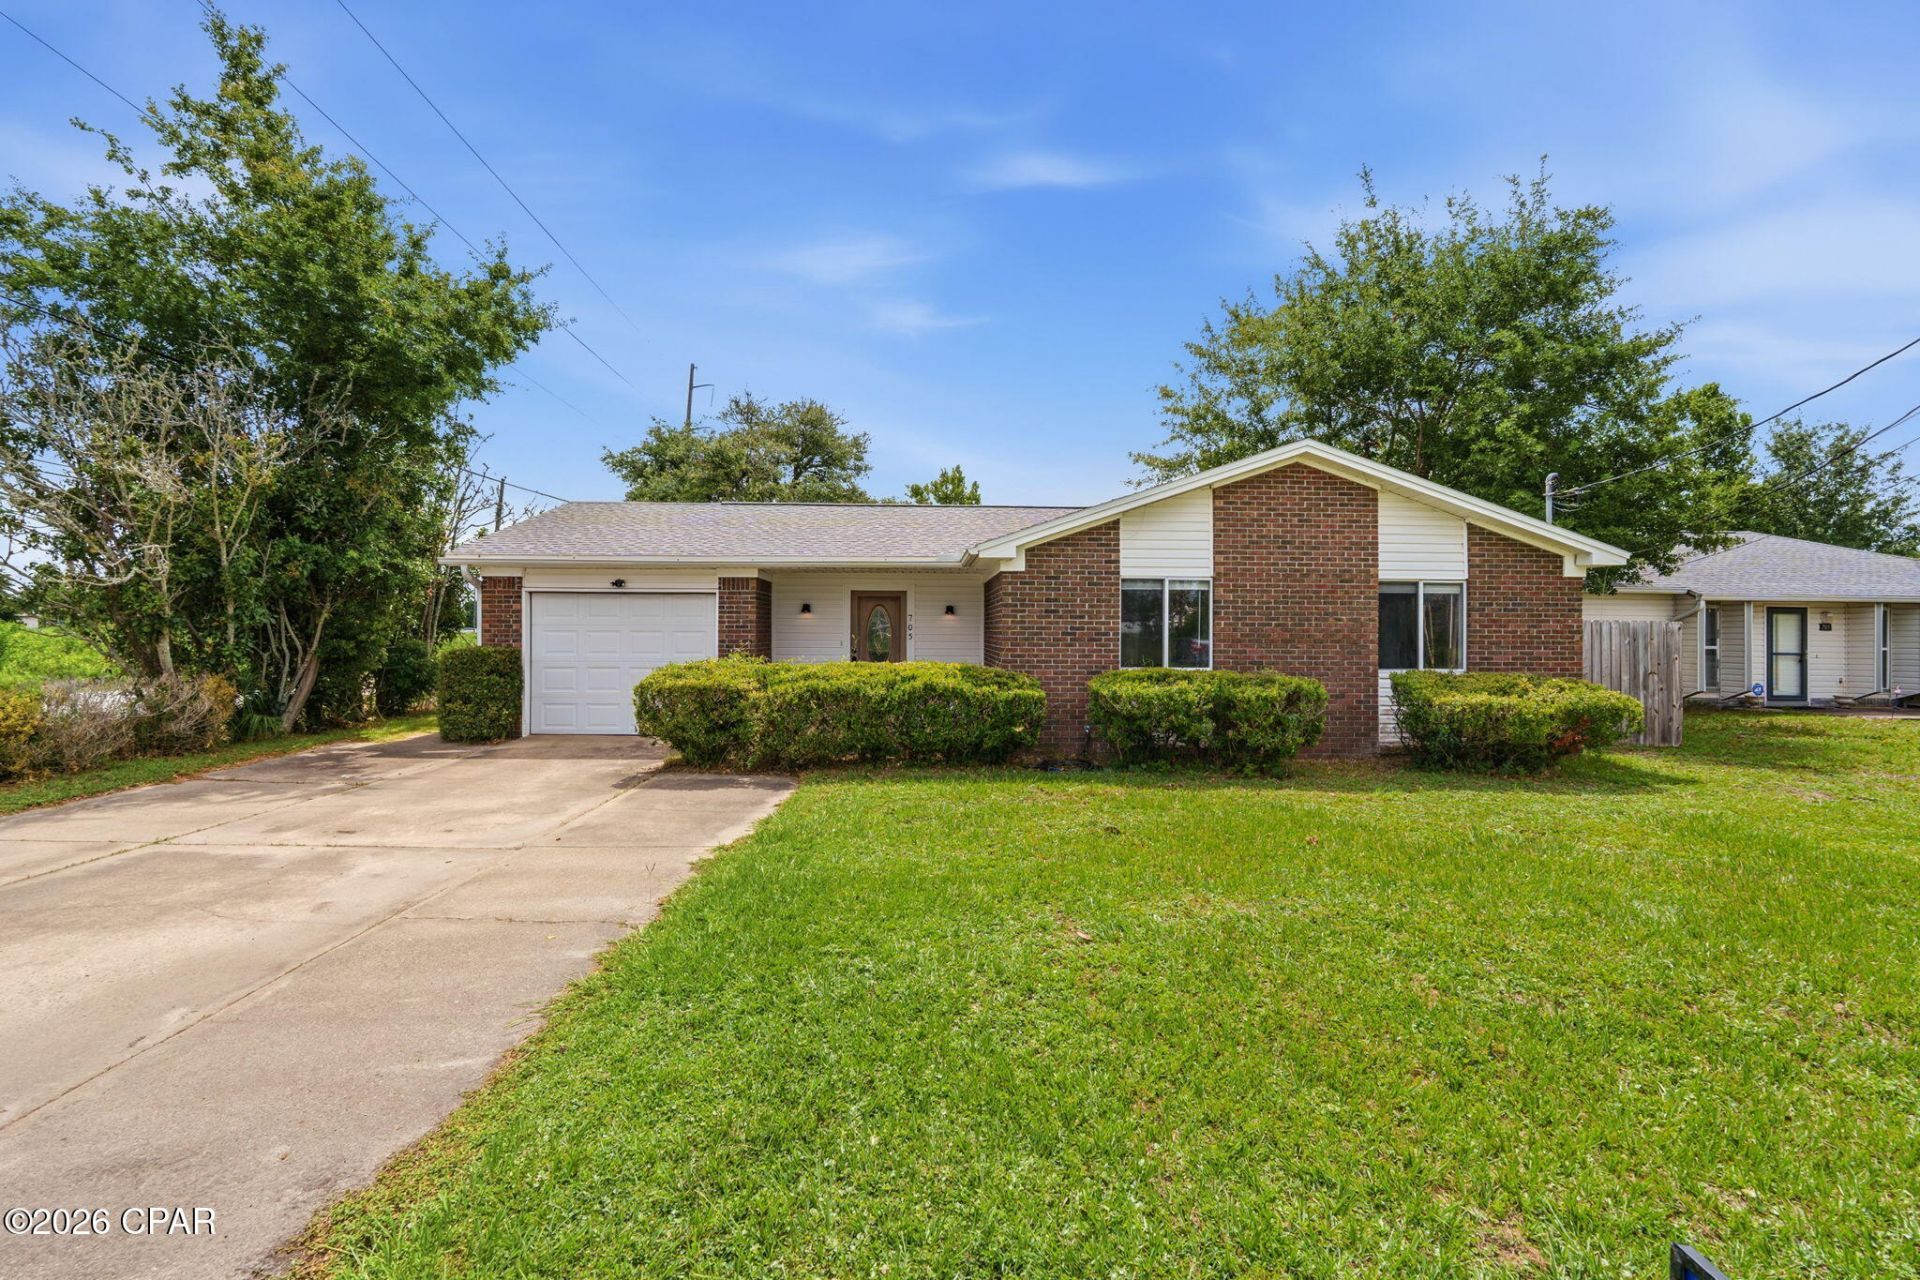
Thoughtfully renovated in 2024, this 3-bedroom, 2-bath home offers modern updates and a convenient location. The updated kitchen features new cabinetry, quartz countertops, and stainless steel appliances. Ceramic tile flooring extends throughout the main living areas, while the bedrooms feature durable luxury vinyl plank flooring. Natural gas services the heating system and water heater. The spacious primary suite includes a custom walk-in tiled shower in the bath. A separate den provides additional living space and overlooks the large, privacy-fenced backyard. There is plenty of room for a pool, pickleball court, play area, etc. Additional features include an attached one-car garage and a double gate with access from Lake Avenue, offering added convenience for boat or trailer storage. The roof was replaced in December, 2018. Ideally located just one block from Tyndall Parkway, this home provides easy access to shopping, dining, and everyday amenities.
Property Features
Property Type: Residential - Single Family
Cooling: Central Air, Ceiling Fan(s)
Fenced: Yes
Garage: 1
Heating: Central, Natural Gas
Home Style: Ranch
Lot Size: 0.18 Acres
Roof Type: Shingle
Stories: 1.0
Taxes: $2,190
Year Built: 1982
Amenities
Main Level Primary
Shower Only
Feature Descriptions
Appliances: Electric Range, Electric Water Heater
Community Features: Short Term Rental Allowed
Days on Site: 34
Exterior: Brick, Vinyl Siding, Wood Frame
Fencing: Fenced, Privacy
Lot: Paved
Lot Dimensions: 66 ft x 120 ft
Parcel#: 25200-300-000
Sewer: Public Sewer
Utilities: Electricity Available
Room Sizes
Garage: 24 X 13 Level - First
Den: 20 X 14 Level - First
Bedroom: 10 X 10 Level - First
Bedroom: 11 X 10 Level - First
Primary Bedroom: 12 X 10 Level - First
Kitchen: 14 X 8 Level - First
Great Room: 20 X 14 Level - First
Local Schools
High School: Rutherford
Middle School: Rutherford Middle
Elementary School: Parker
Listed By / Shown By
Listed By
Agency Name: Coastal Choice Realty LLC
Shown By
Agency Title: Premier Property Group
Agency Phone: 850-337-1555

Estimate Your Payment
Estimated Payment
$ 824.39 per month $567.52 Principal & Interest $182.50 Property Tax $74.38 Homeowner's Insurance
705 S Camellia Avenue | MLS# 791505
This single family home located at 705 S Camellia Avenue , Panama City, FL 32404 is currently listed for sale with an asking price of $255,000. This property was built in 1982 and has 3 bedrooms and 2 full baths with 1278 sq. ft. Search Panama City real estate on www.premierfl.com today.