
BEDS3
BATHS2 full
SQUARE FEET1,317
MLS#786498
STATUSActive
PROPERTY TYPEResidential - Single Family
Property Description
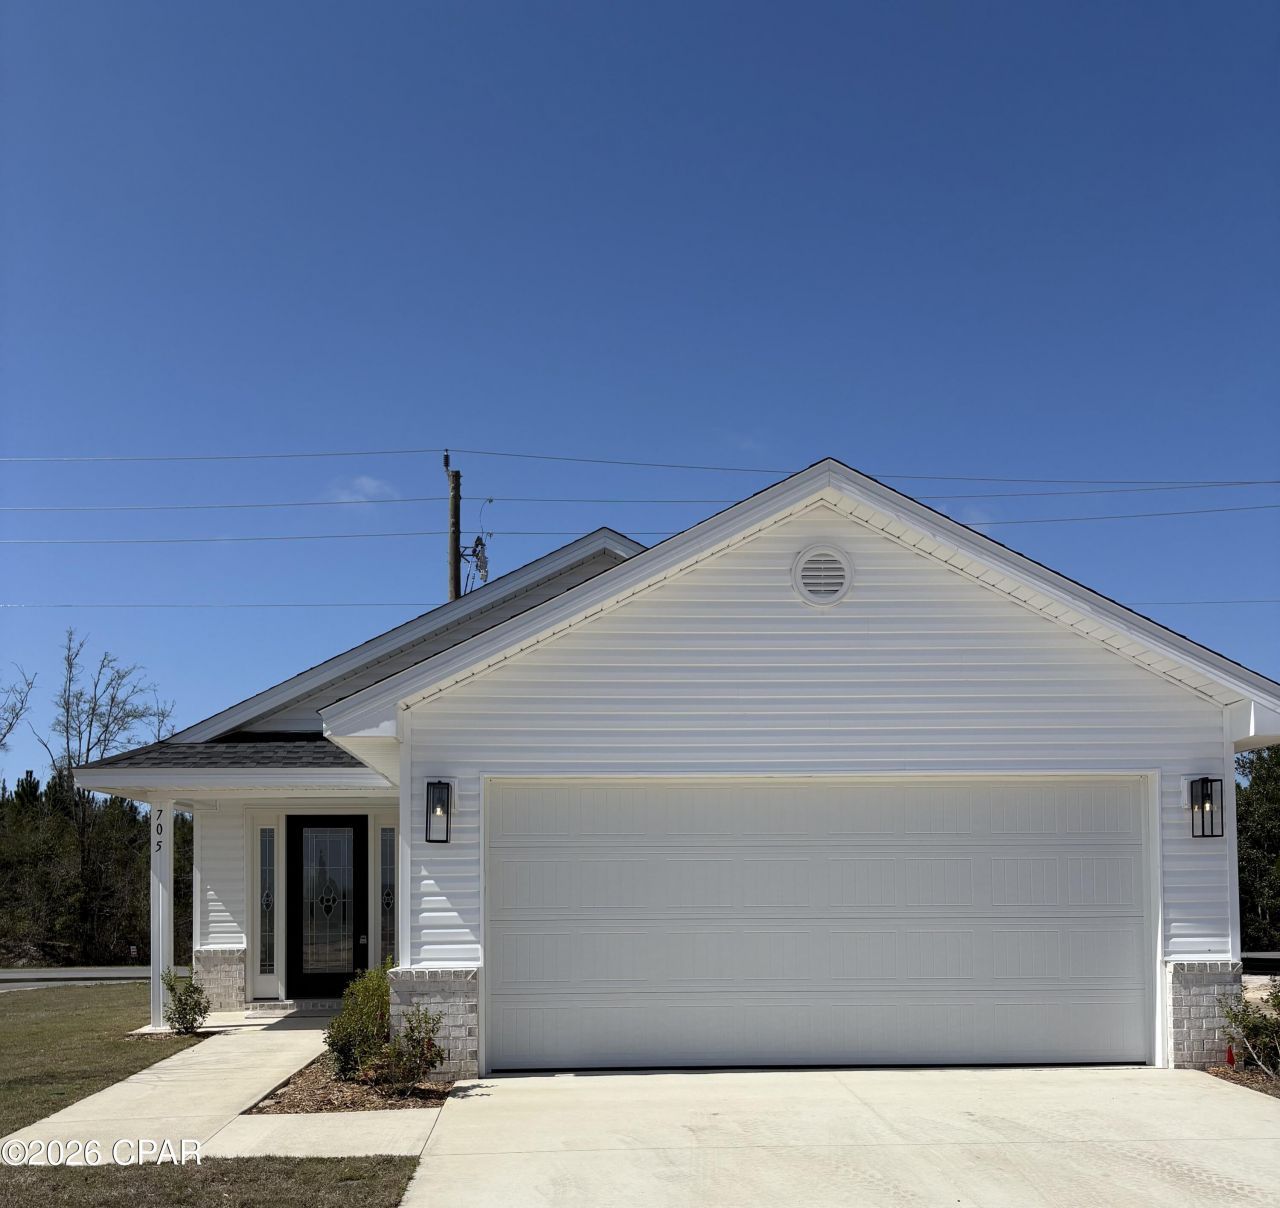
**Model Home** Come experience the desired Fox Glenn community. All new construction homes. Stainless steel appliances, Coretec flooring in formal and wet areas, vinyl siding with brick skirting on the front. Select floor plans with quartz counter tops, others feature granite. This 1,317 square foot home features knock out ceilings in the family room and master bedroom. This community is approximately 9 miles from Tyndall Air Force base, 22 miles from Mexico beach, and 22 miles from Panama City beach. Come and experience the difference with Adams Homes. *Selections may vary*
Property Features
Property Type: Residential - Single Family
Cooling: Central Air, Ceiling Fan(s)
Fenced: Yes
Garage: 2
Heating: Central, Electric
Home Style: Craftsman
Lot Size: 0.10 Acres
Roof Type: Composition, Shingle
Taxes: $109
Year Built: 2025
Amenities
Double Vanity
Main Level Primary
Walk-In Closet(s)
Patio
Feature Descriptions
Appliances: Electric Cooktop, Electric Oven, Electric Range, Electric Water Heater
Days on Site: 137
Exterior: Vinyl Siding, Wood Frame
Fencing: Fenced, Privacy
Lot: Sprinkler System, Paved
Parcel#: 06017-150-010
Parking: Garage, Garage Door Opener
Parking Notes: Garage, Garage Door Opener
Patio/Porch: Patio, Covered, Porch
Security: Carbon Monoxide Detector(s), Smoke Detector(s)
Sewer: Public Sewer
Utilities: Electricity Available, High Speed Internet Available
Window: Double Pane Windows
Room Sizes
Garage: 18.11 X 20.7 Level - First
Bedroom: 10.5 X 9.2 Level - First
Bedroom: 10.5 X 10.3 Level - First
Primary Bedroom: 15.1 X 12.4 Level - First
Dining Room: 12.4 X 11.1 Level - First
Kitchen: 12.4 X 124 Level - First
Family Room: 12.4 X 2,111 Level - First
Local Schools
High School: Rutherford
Middle School: Rutherford Middle
Elementary School: Callaway
Listed By / Shown By
Listed By
Agency Name: Adams Homes Realty, Inc.
Shown By
Agency Title: Premier Property Group
Agency Phone: 850-337-1555

Estimate Your Payment
Estimated Payment
$ 757.10 per month $661.35 Principal & Interest $9.08 Property Tax $86.67 Homeowner's Insurance
705 Fox Den Lane | MLS# 786498
This single family home located at 705 Fox Den Lane, Panama City, FL 32404 is currently listed for sale with an asking price of $297,159. This property was built in 2025 and has 3 bedrooms and 2 full baths with 1317 sq. ft. Search Panama City real estate on www.premierfl.com today.