
BEDS3
BATHS2 full
SQUARE FEET1,560
MLS#1008366
STATUSActive
PROPERTY TYPEResidential - Single Family
SUBDIVISIONMORRIS ADD CRESTVIEW LOTS 3 4 BLK 14
Property Description
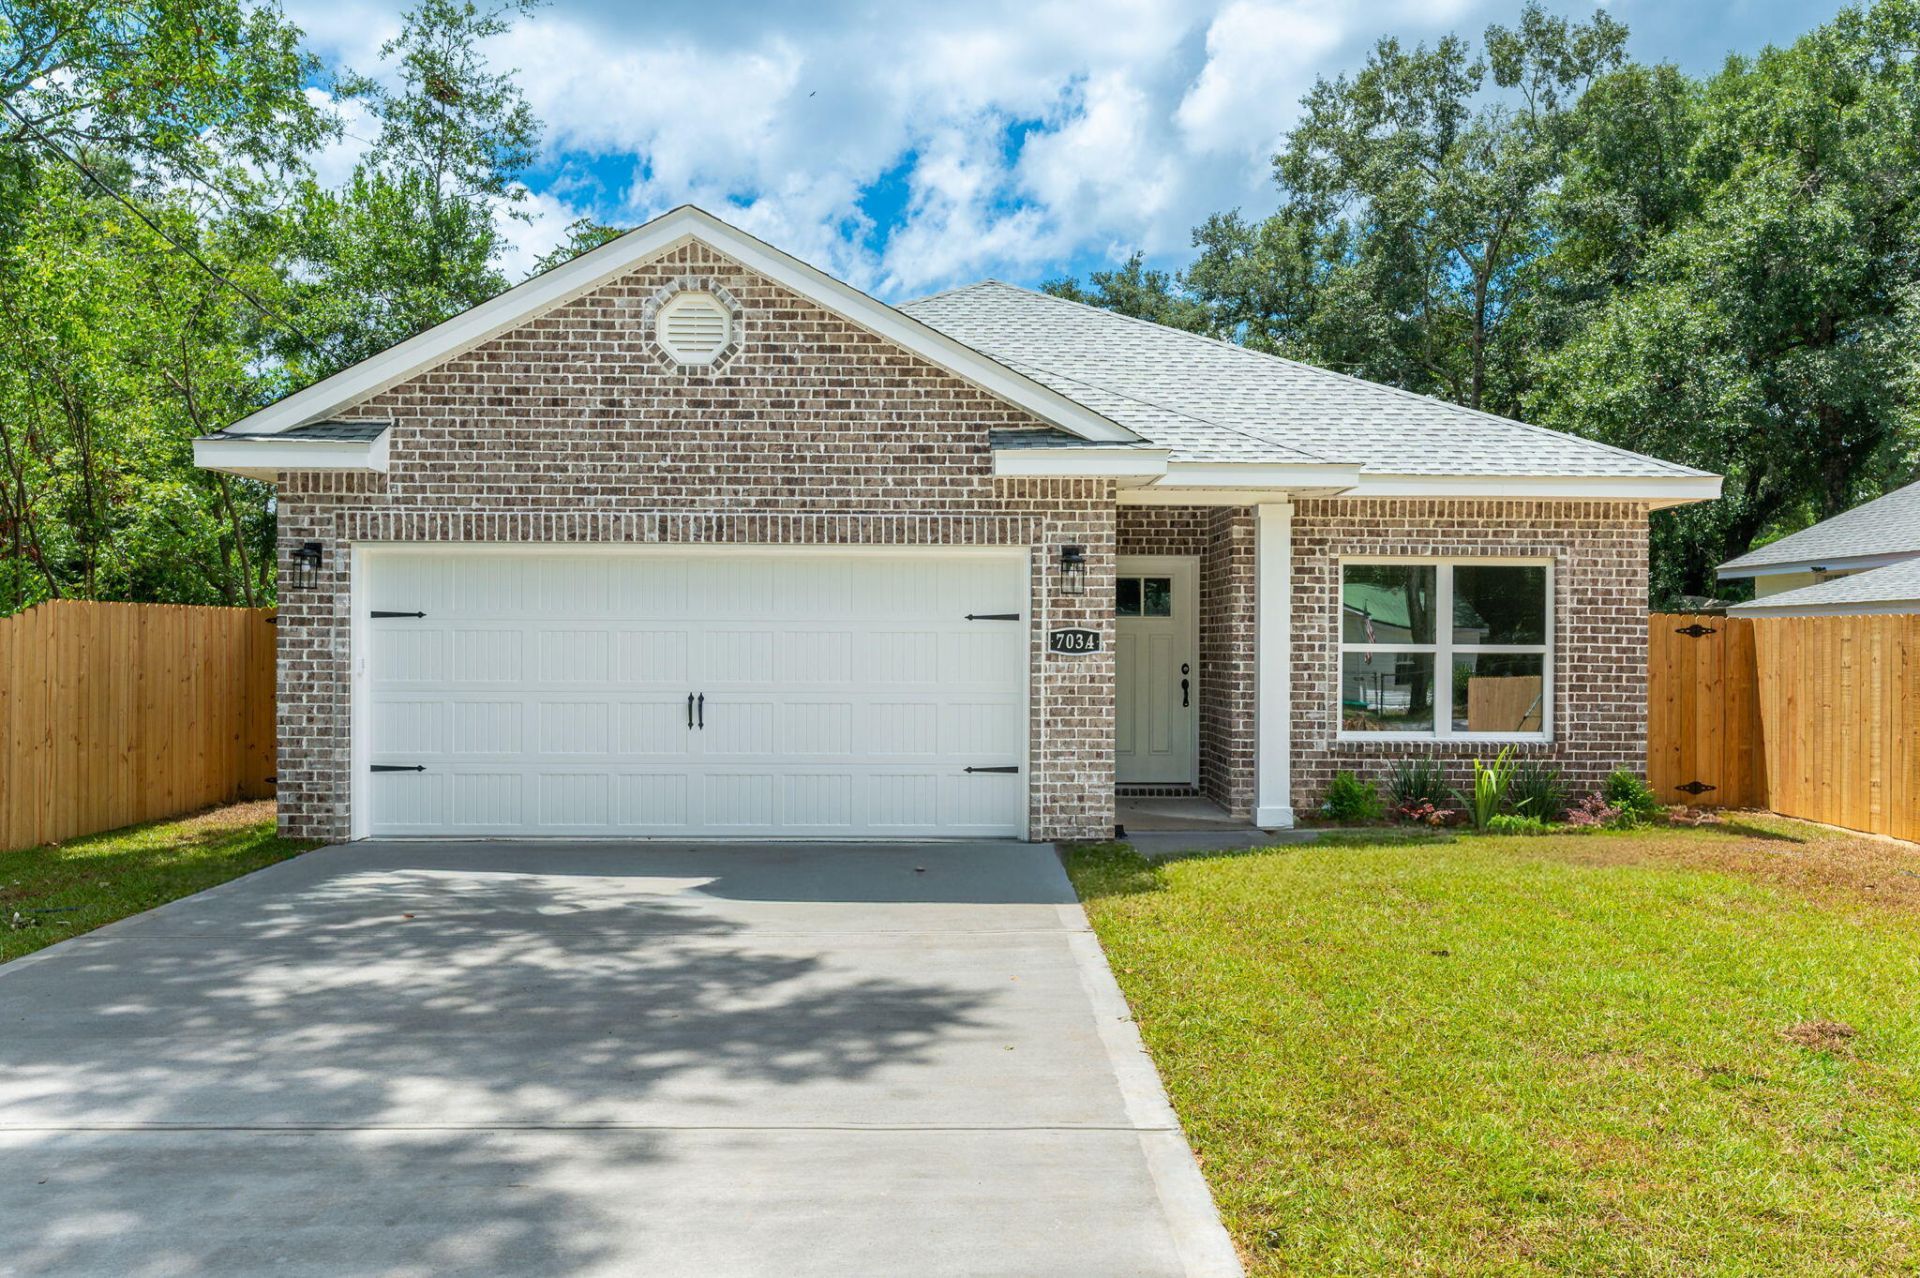
Brand new home alert! Builders contributing up to 10k towards Buyers closing cost, prepaids and/or rate buydown when using a preferred lender. Welcome home to this lovely, very quaint 3-bedroom 2 bath home.Close to restaurants, Walmart, I-10, and less than 30 miles from Eglin AFB. As you enter this delightful home you will be greeted with beautiful LVP flooring in home with tile in bathrooms. 10 ft ceilings in the spacious living from for entertaining. Gorgeous quartz countertops in the kitchen, white luxury cabinetry, spacious dining area for entertaining family. The master bedroom is very roomy with a large walk-in closet. Walk-in shower in the master bath with double quartz sink vanities. Checkout the roomy fenced in privacy fenced backyard for entertaining on the open patio. Make this fabulous home yours today. Buyer to verify all areas of importance including lot size, measurements, zoning.
Property Features
Property Type: Residential - Single Family
Cooling: Ceiling Fans, Central Air
Fenced: Yes
Garage: 2 car attached
Heating: Heat Pump Wtr to Air, Central
Home Style: Contemporary
Lot Size: 0.17 Acres
Stories: 1.0
Year Built: 2026
Feature Descriptions
Appliances: Auto Garage Door Opn, Dishwasher, Disposal, Microwave, Smoke Detector, Smooth Stovetop Rnge, Stove/Oven Electric, Warranty Provided, Water Heater - Elect
Exterior: Columns, Fenced Back Yard, Hurricane Shutters
Exterior: Brick, Roof Pitched, Siding Vinyl, Trim Vinyl
Financing Terms: Conventional, FHA, RHS, VA
Flooring: Floor Tile, Floor Vinyl
Foundation: Slab
Interior: Breakfast Bar, Ceiling Raised, Lighting Recessed, Newly Painted, Pull Down Stairs, Shelving, Split Bedroom, Washer/Dryer Hookup, Woodwork Painted
Lot: Cleared, Interior, Level
Lot Dimensions: 50x150
Parcel Number: 21-3N-23-1670-0014-0030
Patio/Porch: Patio Open, Porch Open
Property Condition: Construction Complete
Road Frontage: City Street
Road Surface: Paved
Rooms Total: 10
Sewer: Public Sewer
Sub Type: Detached Single Family
Utilities: Electric, Public Water, Tap Fee Paid
Window: Double Pane Windows
Local Schools
High School: Crestview
Middle School: Shoal River
Elementary School: Riverside
Listed By / Shown By
Listed By
Agency Name: Coast To Coast Property Broker
Shown By
Agency Title: Premier Property Group
Agency Phone: 850-337-1555

Estimate Your Payment
Estimated Payment
$ 754.92 per month $667.45 Principal & Interest $0.00 Property Tax (data not provided by mls) $87.47 Homeowner's Insurance
703a Brock Avenue | MLS# 1008366
This single family home located at 703a Brock Avenue, Crestview, FL 32539 is currently listed for sale with an asking price of $299,900. This property was built in 2026 and has 3 bedrooms and 2 full baths with 1560 sq. ft. 703a Brock Avenue is located in the MORRIS ADD CRESTVIEW LOTS 3 4 BLK 14 subdivision. Search MORRIS ADD CRESTVIEW LOTS 3 4 BLK 14 real estate on www.premierfl.com today.