
BEDS6
BATHS4 full 1 partial
SQUARE FEET3,419
MLS#1015500
STATUSActive
PROPERTY TYPEResidential - Single Family
SUBDIVISIONWATERCOLOR
Property Description
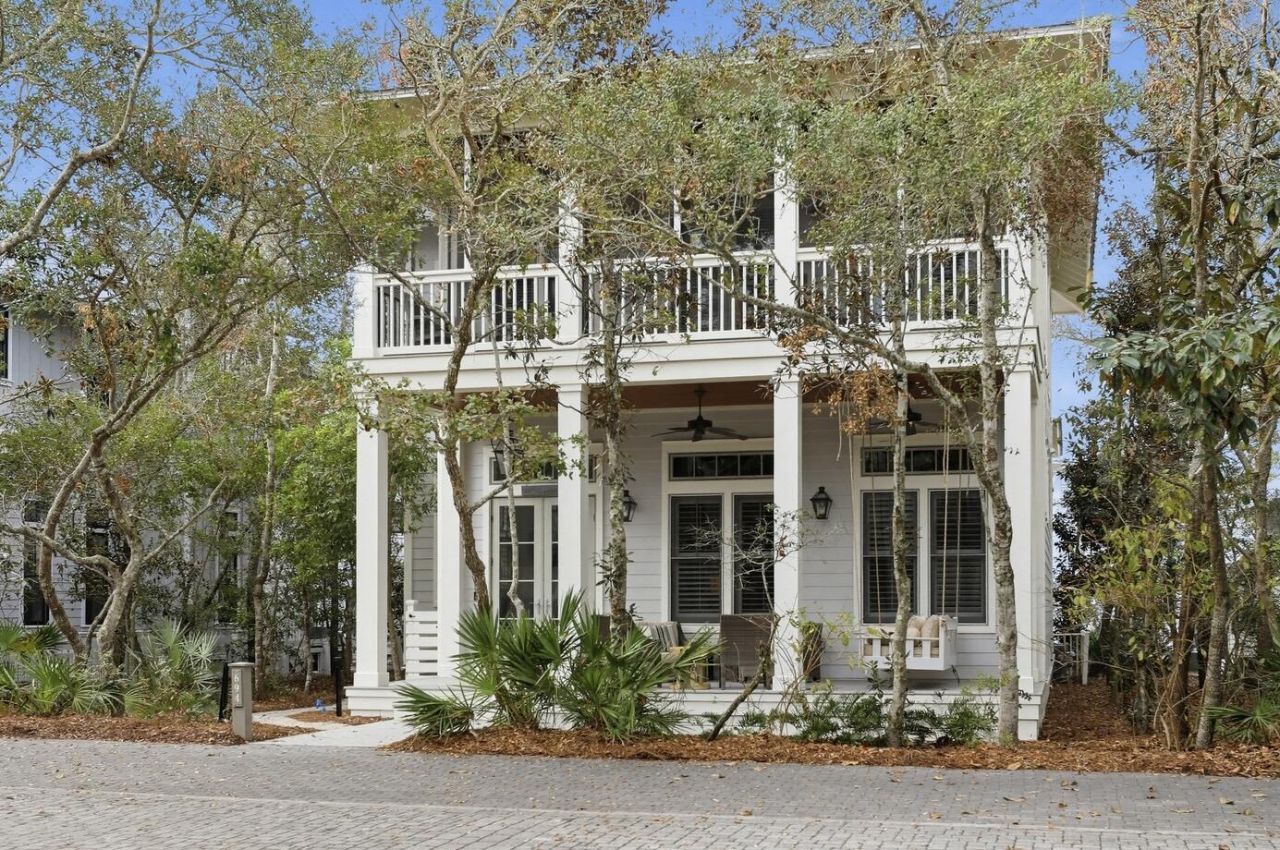
A rare opportunity in Phase I of WaterColor! This 6-bedroom, 4.5-bath home offers a combination of location, space, and features that is difficult to find at the $4,195,000 price point. Complete with a separate carriage house and 2-car garage, this property stands apart from many homes currently available in WaterColor. The first-floor primary suite opens to a private deck with an outdoor fireplace and built-in grill, creating a wonderful space for relaxing or entertaining. The kitchen opens to the main living area, with a separate dining room offering additional space for family and guests. Kitchen features include a Viking cooktop with commercial-style hood, double farmhouse sink, granite countertops, and under-cabinet lighting. Caribbean pine floors throughout the first and second floors add warmth and character. Offered fully furnished, the home provides a great opportunity for a buyer to enjoy the existing layout while making personal updates over time. With 6 bedrooms, separate guest accommodations, and a 2-car garage in coveted Phase I, this is a unique opportunity to own in one of 30A's most desirable communities for rental or second home.
Property Features
Property Type: Residential - Single Family
Cooling: Ceiling Fans, Central Air
Garage: 2 car attached
Home Style: Beach House
Lot Size: 0.11 Acres
Stories: 2.0
Taxes: $21,940
Year Built: 2006
Feature Descriptions
Appliances: Dishwasher, Disposal, Dryer, Microwave, Range Hood, Refrigerator W/IceMk, Security System, Smoke Detector, Stove/Oven Gas, Washer
Association Fee Includes: Accounting, Legal, Recreational Faclty, Services, Cable TV, Trash
Community Features: Beach, Dock, Exercise Room, Fishing, Handicap Provisions, Picnic Area, Playground, Pool, Tennis, TV Cable
Days on Site: 2
Exterior: Siding CmntFbrHrdBrd
Exterior: BBQ Pit/Grill
Flooring: Floor Hardwood, Floor Tile
HOA: Yes
Interior: Ceiling Crwn Molding, Ceiling Raised, Kitchen Island, Lighting Recessed
Lot: Covenants, Curb & Gutter, Interior
Lot Dimensions: 50X100X46X100
Parcel Number: 15-3S-19-25405-000-0220
Parking: Guest
Patio/Porch: Patio Covered, Porch, Porch Screened
Pool Features: Pool Type
Property Condition: Construction Complete
Road Surface: Paved
Rooms Total: 9
Security: yes
Sub Type: Detached Single Family
Utilities: Electric, TV Cable
Window: Window Treatment All
Local Schools
High School: South Walton
Middle School: Emerald Coast
Elementary School: Van R Butler
Listed By / Shown By
Listed By
Agency Name: EXP Realty LLC
Shown By
Agency Title: Premier Property Group
Agency Phone: 850-337-1555

Estimate Your Payment
Estimated Payment
$ 12,639.85 per month $9,558.81 Principal & Interest $1,828.33 Property Tax $1,252.71 Homeowner's Insurance
694 Western Lake Drive | MLS# 1015500
This single family home located at 694 Western Lake Drive, Santa Rosa Beach, FL 32459 is currently listed for sale with an asking price of $4,295,000. This property was built in 2006 and has 6 bedrooms and 4 full and 1 partial baths with 3419 sq. ft. Western Lake Drive is located in the WATERCOLOR subdivision. Search WATERCOLOR real estate on www.premierfl.com today.