
BEDS3
BATHS2 full
SQUARE FEET1,398
MLS#1014395
STATUSPending
PROPERTY TYPEResidential - Single Family
SUBDIVISIONLongview Estates
Property Description
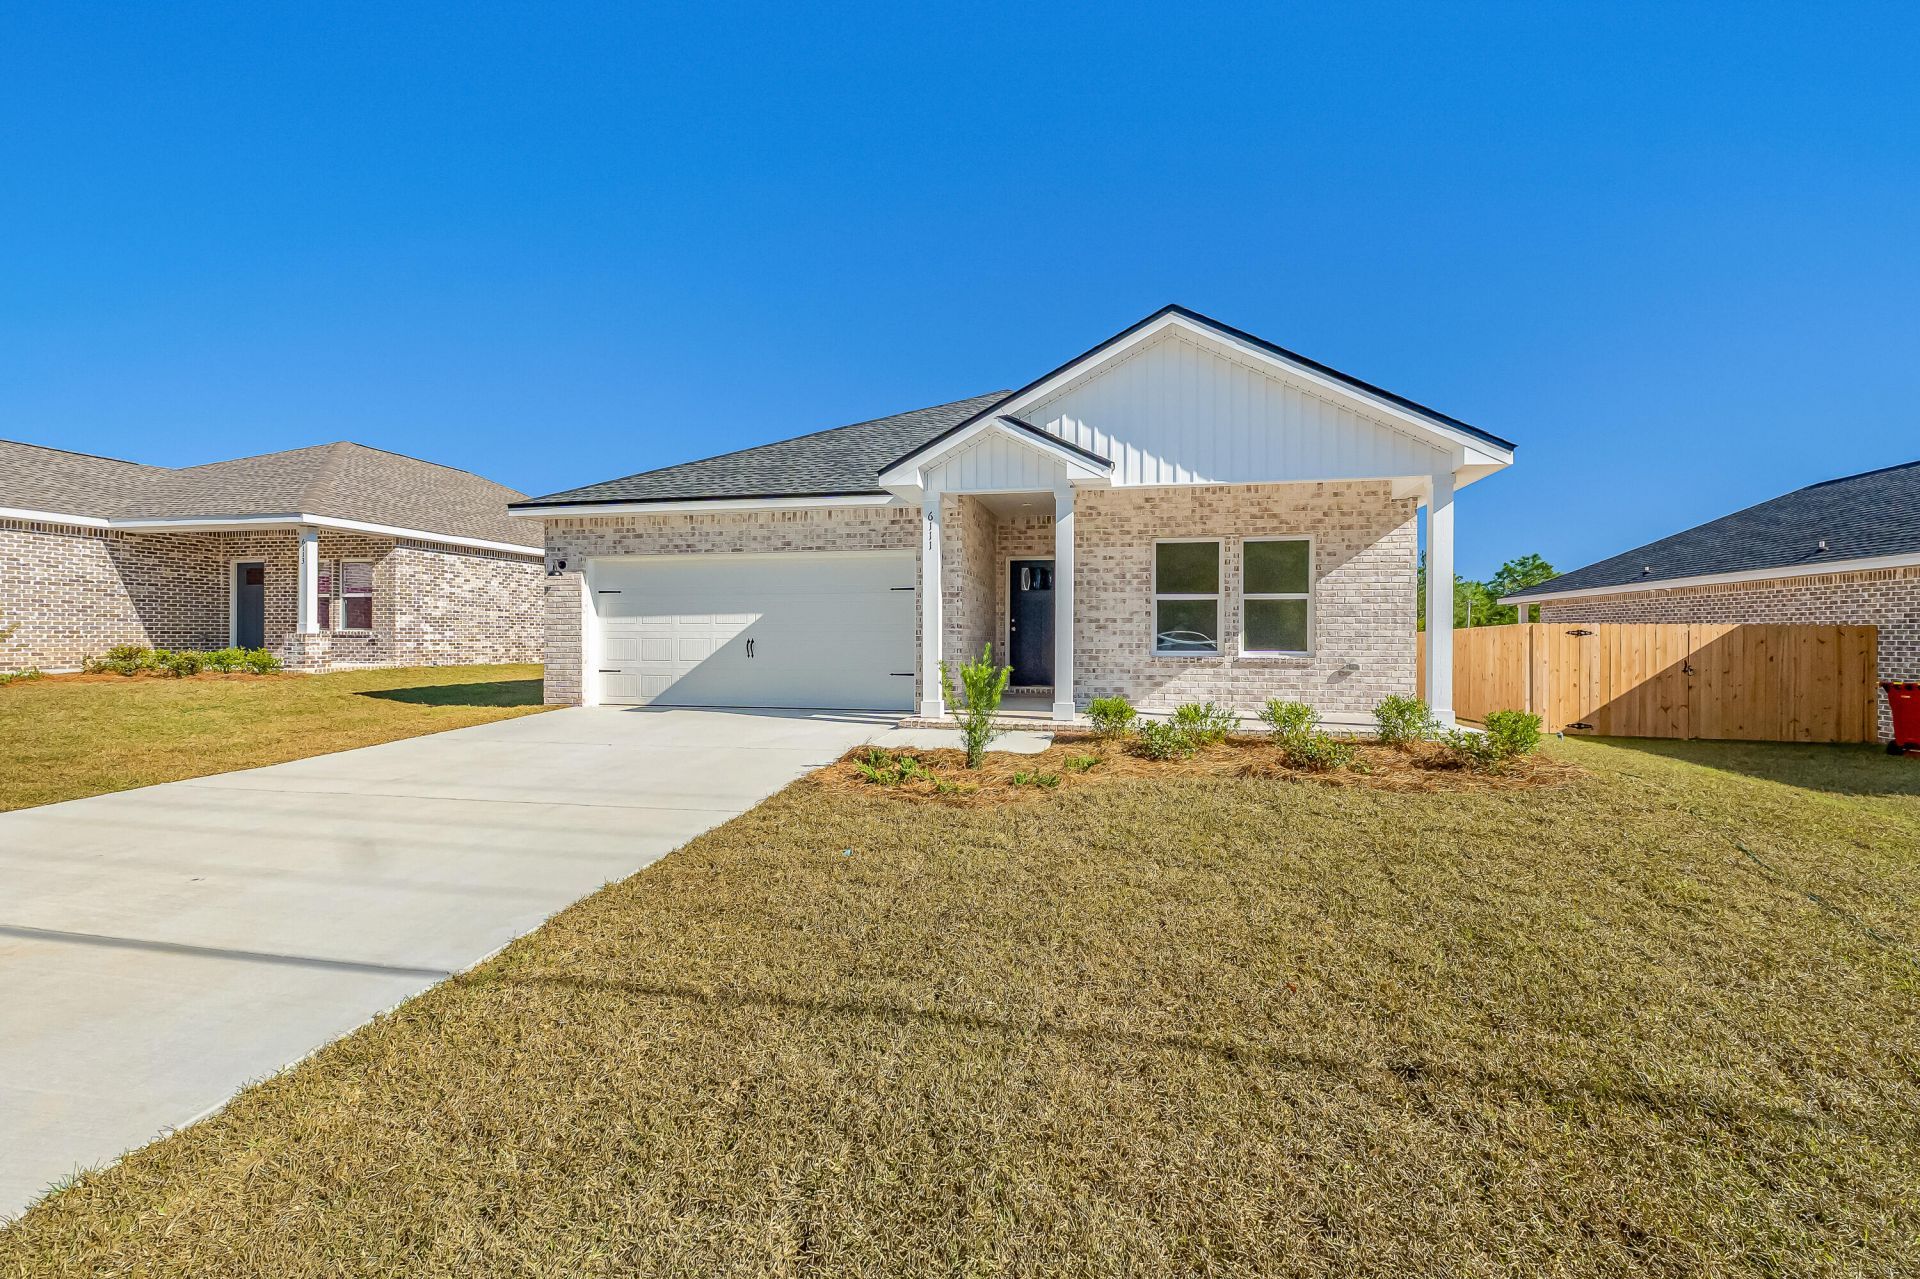
MAYBELL 1 - READY END OF NOVEMBER with seller contributing up to $12,000 towards closing costs. Brand new subdivision with easy access to Highway 90 and city conveniences. All brick construction featuring raised ceilings, recessed lighting, fully landscaped yard, front & rear porches. Kitchen features work island w/bar seating, cozy dining nook, walk-in pantry and quartz countertops. Finished 2-car-garage. Photo of similar sold home, elevation will vary, interior/exterior colors & finishes will vary.
Property Features
Property Type: Residential - Single Family
Cooling: Ceiling Fans, Central Air
Garage: 2 car attached
Heating: Central
Home Style: Craftsman Style
Lot Size: 0.14 Acres
Stories: 1.0
Year Built: 2026
Feature Descriptions
Appliances: Auto Garage Door Opn, Dishwasher, Microwave, Smoke Detector, Smooth Stovetop Rnge, Stove/Oven Electric, Water Heater - Elect
Days on Site: 6
Exterior: Brick, Trim Aluminum, Trim Vinyl
Financing Terms: Conventional, FHA, Seller Pays Cls Cost, VA
Flooring: Floor Vinyl
HOA: Yes
Interior: Ceiling Raised, Kitchen Island, Lighting Recessed, Newly Painted, Pantry, Pull Down Stairs, Shelving, Split Bedroom, Washer/Dryer Hookup
Lot: Covenants, Interior, Level, Restrictions
Lot Dimensions: 55.67x115x52.95x115.03
Parcel Number: 09-3N-23-9220-0000-0150
Patio/Porch: Porch, Porch Open
Property Condition: Under Construction
Road Frontage: City Street
Road Surface: Paved
Rooms Total: 10
Sewer: Public Sewer
Sub Type: Detached Single Family
Utilities: Electric, Public Water
Window: Double Pane Windows
Local Schools
High School: Crestview
Middle School: Davidson
Elementary School: Walker
Listed By / Shown By
Listed By
Agency Name: Teel & Waters Real Estate Company Inc
Shown By
Agency Title: Premier Property Group
Agency Phone: 850-337-1555

Estimate Your Payment
Estimated Payment
$ 745.10 per month $658.77 Principal & Interest $0.00 Property Tax (data not provided by mls) $86.33 Homeowner's Insurance
691 Long Drive | MLS# 1014395
This single family home located at 691 Long Drive, Crestview, FL 32539 is currently listed for sale with an asking price of $296,000. This property was built in 2026 and has 3 bedrooms and 2 full baths with 1398 sq. ft. Long Drive is located in the Longview Estates subdivision. Search Longview Estates real estate on www.premierfl.com today.