
BEDS4
BATHS3 full 1 partial
SQUARE FEET2,956
MLS#996046
STATUSPending
PROPERTY TYPEResidential - Single Family
SUBDIVISIONGRAYTON BAYOU
Property Description
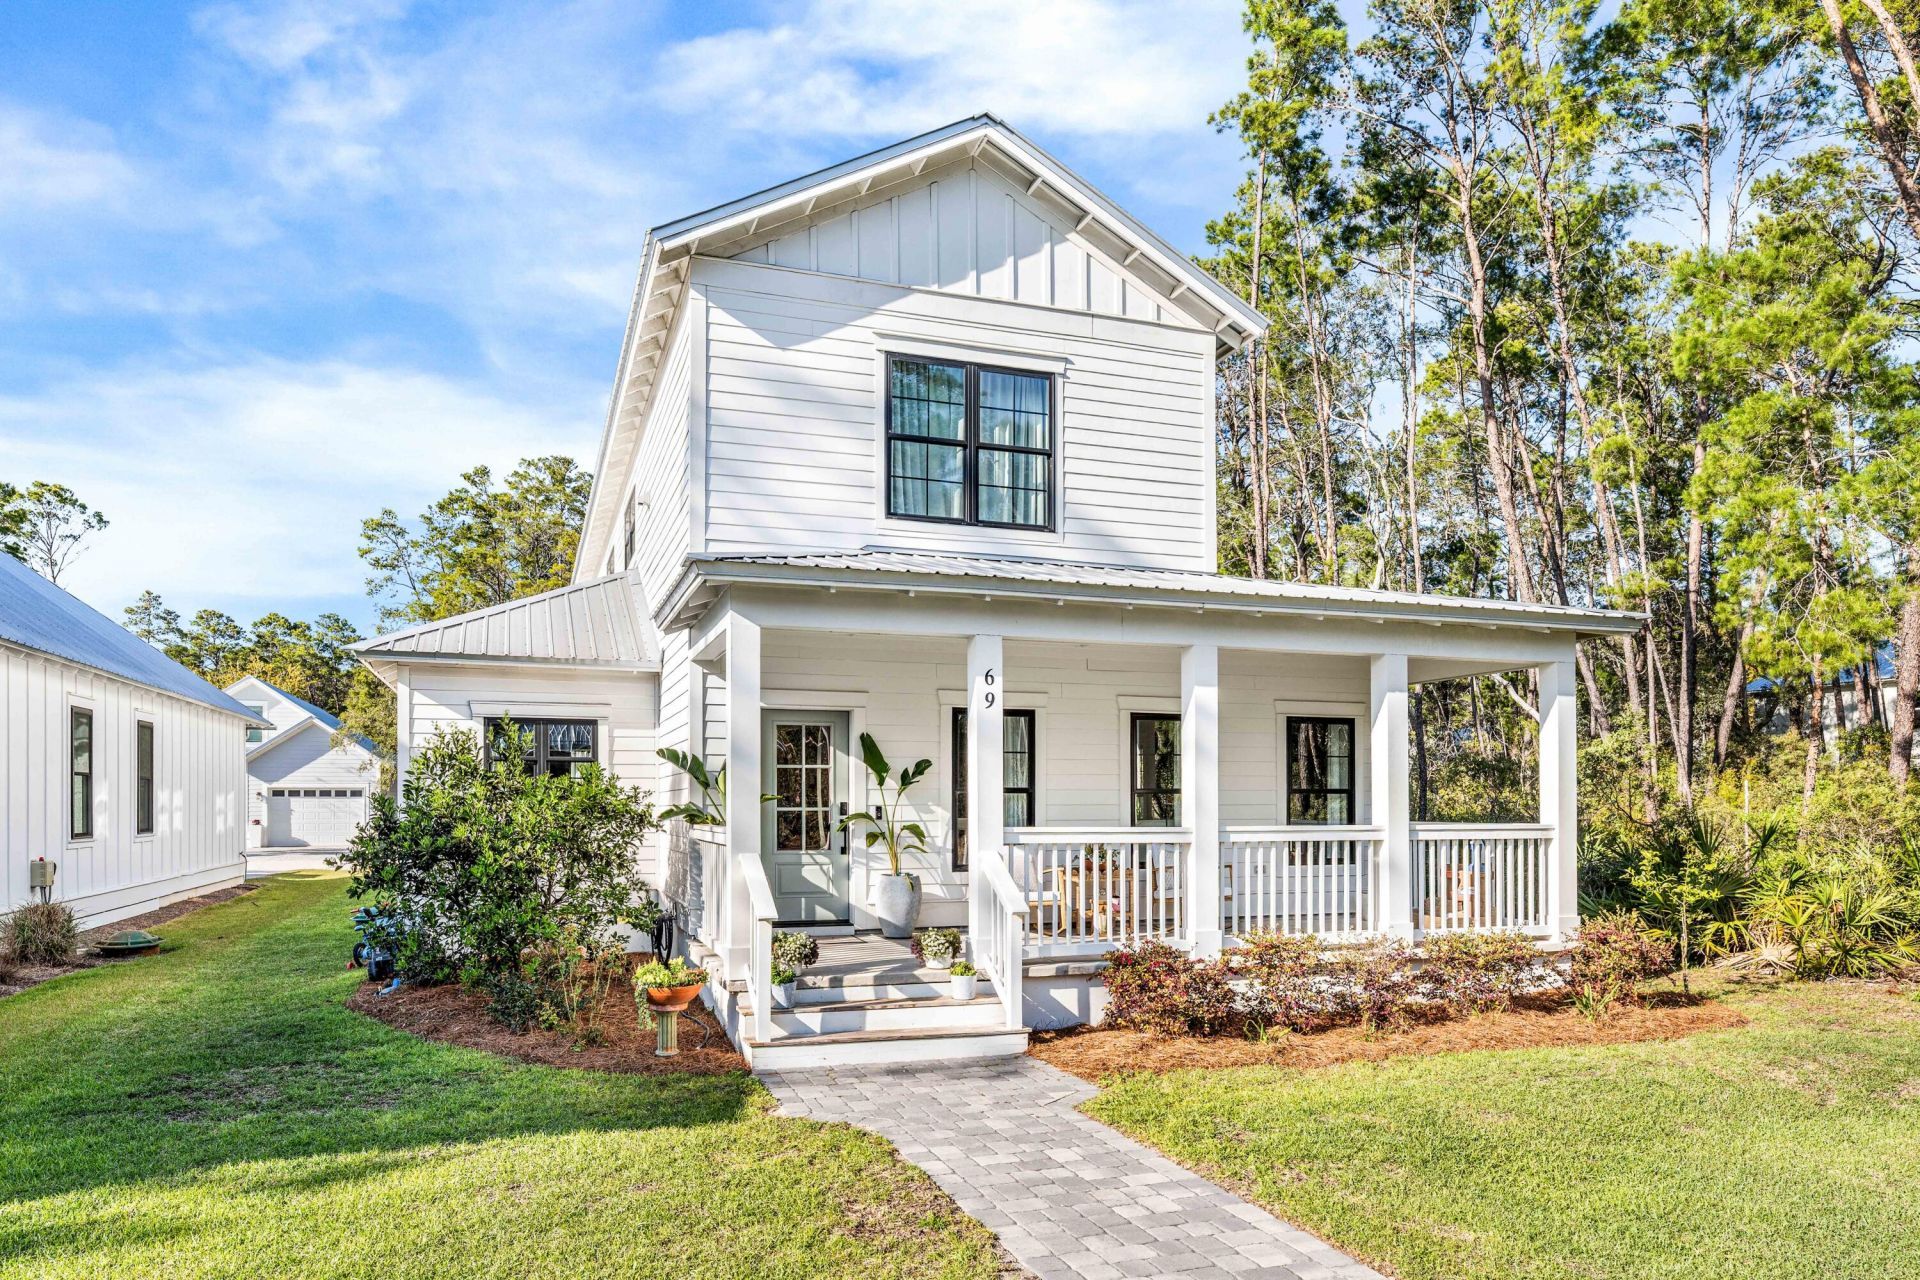
Located in the desirable Grayton Bayou neighborhood, 69 Devlieg Ave is one of the larger homes in the community, offering 4 bedrooms and 3.5 bathrooms across two levels. Just steps from the community pool & Bayside Ranchettes Park, the home features washer and dryer hookups on both floors. The first-floor primary suite is located off the kitchen and includes a double-vanity bathroom with two closets. Upstairs offers three additional bedrooms, two full bathrooms--including a Jack-and-Jill with separate vanities--and a landing ideal for a sitting area or playroom. A generous side yard provides space for grilling, pets, or a playground. The property also includes a two-car garage with additional parking behind the garage. Ideal for full-time living or a second home near Grayton Beach.
Property Features
Property Type: Residential - Single Family
Cooling: Central Air
Garage: 2 car attached
Heating: Central
Home Style: Beach House
Lot Size: 0.16 Acres
Stories: 2.0
Taxes: $6,792
Year Built: 2023
Feature Descriptions
Days on Site: 95
Lot Dimensions: 145 x 50
Parcel Number: 282S19245000310260
Parking: Garage
Property Condition: Construction Complete
Rooms Total: 6
Sewer: Public Sewer
Sub Type: Detached Single Family
Utilities: Electric, Public Water
Room Sizes
Primary Bedroom: 155 X 135 Level - First
Primary Bathroom: 811 X 111 Level - First
Living Room: 183 X 25 Level - First
Kitchen: 155 X 88 Level - First
Bedroom: 118 X 17 Level - Second
Bedroom: 155 X 136 Level - Second
Local Schools
High School: South Walton
Middle School: Emerald Coast
Elementary School: Dune Lakes
Listed By / Shown By
Listed By
Agency Name: Corr Group Agency LLC
Shown By
Agency Title: Premier Property Group
Agency Phone: 850-337-1555

Estimate Your Payment
Estimated Payment
$ 3,548.92 per month $2,637.30 Principal & Interest $566.00 Property Tax $345.63 Homeowner's Insurance
69 Devlieg Avenue | MLS# 996046
This single family home located at 69 Devlieg Avenue, Santa Rosa Beach, FL 32459 is currently listed for sale with an asking price of $1,185,000. This property was built in 2023 and has 4 bedrooms and 3 full and 1 partial baths with 2956 sq. ft. Devlieg Avenue is located in the GRAYTON BAYOU subdivision. Search GRAYTON BAYOU real estate on www.premierfl.com today.